REDUCED!!! Home Sweet Home....Country Living at its Best!! Beautiful Home in Sandy Ridge Country Club on the 4th Fairway located just outside of Dunn, in Sampson County & convenient to I-95, I-40, Clinton, Fayetteville, & Raleigh. Situated on .48a., this home features 3BR, 3BA, Nice Master Bedroom with En-suite Bathroom located on the main level, Kitchen w/Custom Cabinets, Granite Countertops, & Breakfast area, Separate Dining Room, Cozy Family Room with Masonry Fireplace & Gas Logs, walk in Attic, 2 Car Garage, Generator, Sprinkler System, Fenced Back Yard, & located in the Sampson County School District. Buyer has Option to purchase Lot #2 as well. Don't let this one slip away. More pics to come.....Must See!!
For sale
Price cut: $7K (9/18)
$438,000
41 Sandy Ridge Rd, Dunn, NC 28334
3beds
2,535sqft
Single Family Residence
Built in 1991
0.48 Acres Lot
$423,000 Zestimate®
$173/sqft
$-- HOA
What's special
Breakfast areaGranite countertopsSprinkler systemSeparate dining room
- 82 days
- 162
- 3
Zillow last checked:
Listing updated:
Listed by:
Pam Johnson 910-237-3347,
Coldwell Banker Advantage
Source: Doorify MLS,MLS#: 10184305
Facts & features
Interior
Bedrooms & bathrooms
- Bedrooms: 3
- Bathrooms: 3
- Full bathrooms: 3
- Main level bathrooms: 2
- Main level bedrooms: 1
Primary bedroom
- Level: Main
Bedroom 2
- Level: Second
Bedroom 3
- Level: Second
Bonus room
- Level: Second
Breakfast room
- Level: Main
Dining room
- Level: Main
Family room
- Level: Main
Kitchen
- Level: Main
Heating
- Electric, Fireplace(s), Forced Air, None, Propane
Cooling
- Central Air, Ceiling Fan(s), Electric
Appliances
- Included: Dishwasher, Electric Water Heater, Free-Standing Electric Range, Free-Standing Refrigerator, Ice Maker, Microwave, Refrigerator
- Laundry: Inside
Features
- Ceiling Fan(s), Crown Molding, Entrance Foyer, Granite Counters, His and Hers Closets, Pantry, Primary Downstairs, Walk-In Closet(s), Separate Shower, Bathtub/Shower Combination, Walk-In Shower
- Flooring: Carpet, Ceramic Tile, Hardwood, Luxury Vinyl, Plank, Tile
- Windows: Blinds, Bay Window(s), Double Pane Windows, Shutters
- Number of fireplaces: 1
- Fireplace features: Den, Gas Log, Masonry, Propane
- Common walls with other units/homes: No Common Walls
Interior area
- Total structure area: 2,535
- Total interior livable area: 2,535 sqft
- Finished area above ground: 2,535
- Finished area below ground: 0
Property
Parking
- Total spaces: 8
- Parking features: Attached, Concrete, Driveway, Garage Faces Side, Off Street
- Garage spaces: 2
- Uncovered spaces: 6
Features
- Levels: One and One Half
- Stories: 1
- Entry location: Front Door
- Patio & porch: Covered, Deck, Front Porch
- Exterior features: Private Yard, Fenced Yard
- Fencing: Back Yard,Fenced
- Has view: Yes
- View description: Golf Course
- Frontage type: Golf Course
Lot
- Size: 0.48 Acres
- Features: Back Yard, Front Yard, Landscaped, Level, On Golf Course, Sprinklers In Front, Sprinklers In Rear, Views
Details
- Additional structures: None
- Parcel number: 14011277801
- Special conditions: Standard
- Other equipment: Fuel Tank(s), Generator
Construction
Type & style
- Home type: SingleFamily
- Architectural style: Traditional
- Property subtype: Single Family Residence
Materials
- Frame, Vinyl Siding
- Foundation: Crawlspace
- Roof: Architectural Shingle
Condition
- Updated/Remodeled
- New construction: No
- Year built: 1991
Utilities & green energy
- Sewer: Septic Tank
- Water: Well
- Utilities for property: Cable Available, Electricity Connected, Underground Utilities
Community & HOA
Community
- Security: Carbon Monoxide Detector(s), Smoke Detector(s), Security System Owned
- Subdivision: Sandy Ridge Country Club
HOA
- Has HOA: No
Location
- Region: Dunn
Financial & listing details
- Price per square foot: $173/sqft
- Tax assessed value: $261,533
- Annual tax amount: $2,026
- Date on market: 8/4/2026
- Listing agreement: Exclusive Right To Sell
- Listing terms: Cash,Conventional,FHA,USDA Loan,VA Loan
- Road surface type: Asphalt, Paved
Estimated market value
$423,000
$402,000 - $444,000
$2,443/mo
Price history
| Date | Event | Price |
|---|---|---|
| 9/18/2026 | Price change | $438,000-1.6%$173/sqft |
Source:  Doorify MLS #10184305 Report a problem Doorify MLS #10184305 Report a problem | ||
| 8/4/2026 | Listed for sale | $445,000$176/sqft |
Source: Doorify MLS #10184305 Report a problem | ||
Public tax history
| Year | Property taxes | Tax assessment |
|---|---|---|
| 2025 | $2,027 +9.9% | $261,533 |
| 2024 | $1,844 +16.8% | $261,533 +53.3% |
| 2023 | $1,578 +1.1% | $170,611 |
| 2022 | $1,561 | $170,611 |
| 2021 | $1,561 | $170,611 |
| 2020 | $1,561 | $170,611 |
| 2019 | -- | $170,611 +4.5% |
| 2018 | $1,465 | $163,330 |
| 2017 | $1,465 | $163,330 |
| 2016 | $1,465 -2.5% | $163,330 |
| 2015 | $1,503 | $163,330 |
| 2014 | $1,503 | $163,330 |
Find assessor info on the county website
Monthly payment
Est. payment
Payment breakdown
Explore the cost of this home by adjusting the details. Changes won't be saved.Climate risks
Neighborhood: 28334
Nearby schools
Schools provided by the listing agent
- Elementary: Sampson - Plain View Elementary
- Middle: Sampson - Midway Middle
- High: Sampson - Midway High
Source: Doorify MLS. This data may not be complete. We recommend contacting the local school district to confirm school assignments for this home.
Similar homes
- $510,0003 bd3 ba2.8k sqft24 Clubhouse Drive, Dunn, NC 28334For Sale
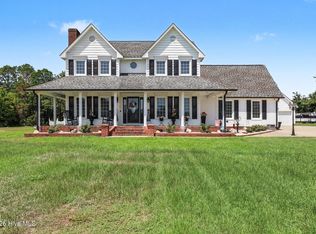
 MLS ID #100597930, Kyle Rank, Mark Spain Real Estate. Hive MLS
 - $350,0003 bd3 ba2.5k sqft167 Stonehenge Dr, Dunn, NC 28334For Sale
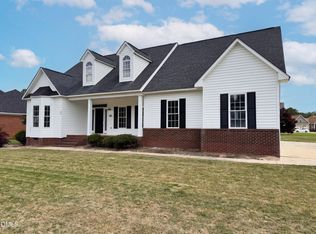
 MLS ID #10167789, Meisha Spang. Doorify MLS
 - $395,0004 bd4 ba2.8k sqft248 Mar Joy Dr, Dunn, NC 28334For Sale
 MLS ID #10190766, Lindsey Edith Elmore Godwin. Doorify MLS
 - $275,0004 bd2 ba2.1k sqft25 Eugene Jernigan Rd, Dunn, NC 28334For Sale
 MLS ID #10174304, Jeremy Tyndall. Doorify MLS
 - $599,8003 bd4 ba3.6k sqft269 Sandy Ridge Rd, Dunn, NC 28334For SaleMLS ID #10179218, April Stephens. Doorify MLS
- $365,0004 bd3 ba2.7k sqft7128 N Carolina Dr #242, Dunn, NC 28334For SaleMLS ID #10180927, Kandy Benton. Doorify MLS
- $340,0004 bd3 ba1.7k sqft134 Old Oak Ln, Dunn, NC 28334For SaleMLS ID #10179239, Stephen Patrick Veal. Doorify MLS
- $374,9994 bd2 ba2.2k sqft724 Iris Bryant Road, Dunn, NC 28334For SaleMLS ID #100587788, Susan Abshire, Coldwell Banker Howard Perry and Walston N Raleigh. Hive MLS
- $340,0003 bd3 ba1.8k sqft400 Thorndale Dr, Dunn, NC 28334For SaleMLS ID #10187360, Meagan Perry. Doorify MLS
- $435,0003 bd2 ba2.6k sqft128 Crescent Dr, Dunn, NC 28334For SaleMLS ID #10110959, Lib Smith. Doorify MLS
- $394,9003 bd2 ba2k sqft45 Glenfield Dr, Dunn, NC 28334For SaleMLS ID #10169530, Michelle Odom. Doorify MLS
- $440,0003 bd3 ba2.4k sqft111 Valleydale Dr, Benson, NC 27504For SaleMLS ID #10198615, Tina Caul. Doorify MLS
- $325,0004 bd3 ba2.2k sqft72 Betty Ann St, Dunn, NC 28334For SaleMLS ID #10160878, Olivia Scarborough. Doorify MLS
- $385,0004 bd2 ba1.8k sqft388 Turlington Rd, Dunn, NC 28334For SaleMLS ID #10185272, Courtney Lynn Allee. Doorify MLS
- $250,0003 bd2 ba1.9k sqft304 W Harnett St, Dunn, NC 28334For SaleMLS ID #10184036, Wayne Barbour. Doorify MLS
- $269,9003 bd2 ba1.4k sqft803 W Morris Cir, Dunn, NC 28334For SaleMLS ID #10188766, Kelly Thompson. Doorify MLS
- $419,9003 bd3 ba2.1k sqft97 Carrousel Ct, Angier, NC 27501For SaleMLS ID #10152505, Dale Suggs. Doorify MLS
