This beautiful home is the quintessential combination of history and livability at it's finest! The interior design intentionally radiates beauty, happiness and joy. Recent updates include 2 elegant chandeliers, all new vinyl replacement windows upstairs, granite kitchen counter tops and fresh paint in several rooms. Cleggs has put a vapor barrier, new foundation vents and a dehumidifier in the crawl space. This Majestic Antebellum Greek Revival style home-estate was built circa 1847 and features full corner pilasters and dog-ear door/window surrounds. Starting in 1995, the home was refurbished and the following were added: sunroom, half bath, kitchen island, vinyl sided triple carport with four utility rooms, a connecting breezeway and a 21'x13' raised brick side patio with a roll-out canvas awning. Also original knotty pine cabinets and plaster walls were restored. The first floor master suite bath was remodeled with a whirlpool, bidet, shower and a six foot vanity. Natural gas fuels the Renaii tankless hot water heater and the two high efficient hybrid Trane heat pumps that at 40 degrees use natural gas instead of expensive electric heat strips. Three zoned thermostats. The home features original wide plank pine floors, heavy door/window casings, 8-10'' baseboards, 8 fireplaces. First floor has 12' ceilings and the second floor has 11' ceilings. The grounds include a green house and two detached buildings; one was a small colonial law office that is now a workshop, and one is an 866 SF studio, home office, guest quarters with a large storage closet, half bath with a roughed in area for a shower and ceiling fans. There is a ductless mini split HVAC unit located behind this building (needs servicing or replacing to function). The four 20' tall columns wrap around a two story portico/grand balcony. The 3-car carport is attached to the home via a lovely portico that invites you to sit, relax and enjoy the beautifully landscaped yard. One of the most beautiful, historic and finest homes in Sampson County! Excellent condition and on 1.3 acres located in the desirable Residential Historic District (unregulated).Welcome home.
For sale
$485,000
201 N Chestnut Street, Clinton, NC 28328
5beds
4,313sqft
Single Family Residence
Built in 1847
1.3 Acres Lot
$471,600 Zestimate®
$112/sqft
$-- HOA
What's special
Plaster wallsFull corner pilastersBeautifully landscaped yardGranite kitchen countertopsElegant chandeliersOriginal knotty pine cabinetsGrounds include a greenhouse
- 5 days |
- 5,281 |
- 461 |
Likely to sell faster than
Zillow last checked:
Listing updated:
Listed by:
Dianne B Johnson 910-990-0055,
Butler & Faircloth, REALTORS
Source: Hive MLS,MLS#: 100595572 Originating MLS: Cape Fear Realtors MLS, Inc.
Originating MLS: Cape Fear Realtors MLS, Inc.Facts & features
Interior
Bedrooms & bathrooms
- Bedrooms: 5
- Bathrooms: 3
- Full bathrooms: 2
- 1/2 bathrooms: 1
Rooms
- Room types: Dining Room, Living Room, Master Bedroom, Bedroom 1, Bedroom 2, Bedroom 3, Bedroom 4, Family Room, Laundry
Primary bedroom
- Description: 17x15 Level: Down- 1st Floor
- Level: First
- Dimensions: 17 x 15
Bedroom 1
- Description: 14x15 Level: Up- 2nd Floor
- Level: Second
- Dimensions: 14 x 15
Bedroom 2
- Description: 14x17 Level: Up- 2nd Floor
- Level: Second
- Dimensions: 14 x 17
Bedroom 3
- Description: 17x18 Level: Up- 2nd Floor
- Level: Second
- Dimensions: 17 x 18
Bedroom 4
- Description: 17x15 Level: Up- 2nd Floor
- Level: Second
- Dimensions: 17 x 15
Dining room
- Description: 19x14 Level: Down- 1st Floor
- Level: First
- Dimensions: 19 x 14
Family room
- Description: 27x15 Level: Down- 1st Floor
- Level: First
- Dimensions: 27 x 15
Kitchen
- Description: 17x12 Level: Down- 1st Floor
- Level: First
- Dimensions: 17 x 12
Living room
- Description: 17x15 Level: Down- 1st Floor
- Level: First
- Dimensions: 17 x 15
Heating
- Heat Pump, Electric, Natural Gas
Cooling
- Central Air, Zoned, Ceiling Fan(s), Heat Pump
Appliances
- Included: Electric Cooktop, Built-In Microwave, Built-In Electric Oven, Washer, Refrigerator, Humidifier, Dryer, Double Oven, Dishwasher, Convection Oven, Tankless Water Heater, Cooktop
- Laundry: Laundry Room
Features
- Master Downstairs, High Ceilings, Entrance Foyer, Whirlpool, Kitchen Island, Ceiling Fan(s), Pantry, Walk-in Shower, Blinds/Shades
- Flooring: Tile, Vinyl, Wood
- Windows: Storm Window(s), Thermal Windows
- Basement: None
- Attic: Pull Down Stairs
Interior area
- Total structure area: 4,313
- Total interior livable area: 4,313 sqft
Property
Parking
- Total spaces: 3
- Parking features: Paved, Attached Carport, Storage
- Carport spaces: 3
Features
- Levels: Two
- Patio & porch: Covered, Patio, Wrap Around, Balcony, Front Porch
- Pool features: Above Ground
- Fencing: None
- Has view: Yes
- View description: None
- Frontage type: See Remarks
Lot
- Size: 1.3 Acres
- Dimensions: 153 x 354
- Features: Corner Lot
Details
- Additional structures: Greenhouse, Storage, Workshop
- Parcel number: 15065725001
- Zoning: R-8
- Special conditions: Standard
Construction
Type & style
- Home type: SingleFamily
- Property subtype: Single Family Residence
Materials
- Vinyl Siding, Wood Siding, Wood Frame
- Foundation: Crawl Space
- Roof: Metal,Shingle
Condition
- New construction: No
- Year built: 1847
Utilities & green energy
- Sewer: Public Sewer
- Water: Public
- Utilities for property: Cable Available, Natural Gas Connected, Sewer Connected, Water Connected
Community & HOA
Community
- Security: Security Lights
- Subdivision: Other
HOA
- Has HOA: No
- Amenities included: None
Location
- Region: Clinton
Financial & listing details
- Price per square foot: $112/sqft
- Tax assessed value: $447,761
- Annual tax amount: $5,104
- Date on market: 8/12/2026
- Cumulative days on market: 5 days
- Listing agreement: Exclusive Right To Sell
- Listing terms: Cash,Conventional,FHA,USDA Loan,VA Loan
- Road surface type: Paved
Estimated market value
$471,600
$448,000 - $495,000
$2,259/mo
Price history
| Date | Event | Price |
|---|---|---|
| 8/12/2026 | Listed for sale | $485,000+28%$112/sqft |
Source:  Hive MLS #100595572 Report a problem Hive MLS #100595572 Report a problem | ||
| 12/16/2022 | Sold | $379,000+24.3%$88/sqft |
Source: Public Record Report a problem | ||
| 9/1/2021 | Sold | $305,000+5.2%$71/sqft |
Source: Public Record Report a problem | ||
| 5/13/2009 | Sold | $290,000$67/sqft |
Source:  LPRMLS #320702 Report a problem LPRMLS #320702 Report a problem | ||
Public tax history
| Year | Property taxes | Tax assessment |
|---|---|---|
| 2025 | $5,104 +5.6% | $447,761 |
| 2024 | $4,836 +15.3% | $447,761 +46.3% |
| 2023 | $4,194 | $306,112 |
| 2022 | $4,194 | $306,112 |
| 2021 | $4,194 | $306,112 |
| 2020 | $4,194 | $306,112 |
| 2019 | -- | $306,112 +6.4% |
| 2018 | $3,864 | $287,796 |
| 2017 | $3,864 | $287,796 |
| 2016 | $3,864 -2.4% | $287,796 |
| 2015 | $3,957 | $287,796 |
| 2014 | $3,957 | $287,796 |
| 2013 | -- | $287,796 |
| 2012 | -- | -- |
| 2011 | -- | -- |
Find assessor info on the county website
Monthly payment
Est. payment
Payment breakdown
Explore the cost of this home by adjusting the details. Changes won't be saved.Climate risks
Neighborhood: 28328
Nearby schools
GreatSchools rating
- 5/10Sunset Avenue ElementaryGrades: 3-5Distance: 0.2 mi
- 3/10Sampson Middle SchoolGrades: 6-8Distance: 1.6 mi
- 2/10Clinton HighGrades: 9-12Distance: 1.7 mi
Schools provided by the listing agent
- Elementary: LC Kerr Elementary
- Middle: Sampson Middle
- High: Clinton High
Source: Hive MLS. This data may not be complete. We recommend contacting the local school district to confirm school assignments for this home.
- $423,1005 bd3 ba5.1k sqft201 Chestnutt St, Clinton, NC 28328Off Market

- $299,6003 bd2 ba2.2k sqft205 Chestnutt St, Clinton, NC 28328Off Market
- $18,975-- bd-- ba-- sqftChestnutt St, Clinton, NC 28328Off Market
- $226,9003 bd3 ba2.2k sqft111 Chestnutt St, Clinton, NC 28328Off Market
- $235,5003 bd2 ba2.2k sqft306 Herring St, Clinton, NC 28328Off Market
- $28,625-- bd-- ba-- sqft109 Chestnutt St, Clinton, NC 28328Off Market
- $230,0003 bd2 ba1.9k sqft308 Herring St, Clinton, NC 28328Sold
- $260,6003 bd2 ba1.7k sqft307 Herring St, Clinton, NC 28328Off Market
A local agent can set up tours, give advice and negotiate with sellers.
A local lender can help you make sure your offer is ready when you are.
Similar homes
- $520,0005 bd4 ba3.7k sqft612 College Street, Clinton, NC 28328For Sale

 MLS ID #100573046, Dianne B Johnson, Butler & Faircloth, REALTORS. Hive MLS
 - $425,0004 bd3 ba2.7k sqft110 Foxcroft Drive, Clinton, NC 28328For Sale
 MLS ID #100595044, Gail K Gainey, Clinton Realty Co.. Hive MLS
 - $479,5003 bd3 ba2.2k sqft101 Forest Drive, Clinton, NC 28328For Sale
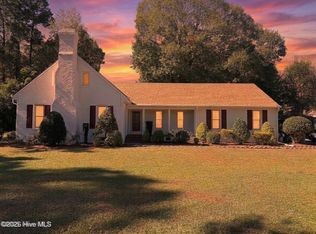 MLS ID #100539335, Georgina G Zeng, ELC Real Estate Inc.. Hive MLS
 - $457,0004 bd4 ba2.3k sqft122 Challenge Club Drive, Clinton, NC 28328For Sale
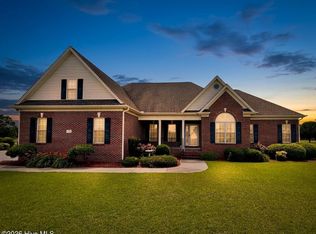 MLS ID #100584671, Georgina G Zeng, ELC Real Estate Inc.. Hive MLS
 - $335,0003 bd2 ba4.3k sqft103 Finch Street, Clinton, NC 28328For SaleMLS ID #100579353, Jason C Walters, ELC Real Estate Inc.. Hive MLS
- $479,9004 bd3 ba3.3k sqft2000 Moltonville Road, Clinton, NC 28328For SaleMLS ID #100571807, Asasa Sonkesak, eXp Realty. Hive MLS
- $510,0005 bd5 ba3.3k sqft335 Sprunt Drive, Clinton, NC 28328For SaleMLS ID #100536409, Kenneth D McLamb, Southern Heritage Realty LLC. Hive MLS
- $347,0004 bd4 ba2.8k sqft105 Finch Street, Clinton, NC 28328For SaleMLS ID #100547962, Gail K Gainey, Clinton Realty Co.. Hive MLS
- $324,0004 bd2 ba2.8k sqft605 W Cutchin Street, Clinton, NC 28328For SaleMLS ID #100574202, Gail K Gainey, Clinton Realty Co.. Hive MLS
- $285,0003 bd3 ba2.3k sqft301 Halifax Street, Clinton, NC 28328For SaleMLS ID #100596209, Lakisha Dzilah, eXp Realty LLC. Hive MLS
- $339,0004 bd3 ba2.1k sqft200 Coharie Drive, Clinton, NC 28328For SaleMLS ID #100547393, Gail K Gainey, Clinton Realty Co.. Hive MLS
- $549,0003 bd4 ba4.1k sqft212 Deer Track Trail, Clinton, NC 28328For SaleMLS ID #100513241, Michael W Thornton, Clinton Realty Co.. Hive MLS
- $380,0003 bd3 ba3k sqft4931 Faison Highway, Clinton, NC 28328For SaleMLS ID #100595002, Alex C Tyndall, Southern Heritage Realty LLC. Hive MLS
- $339,9003 bd3 ba4.6k sqft4556 Garland Highway, Clinton, NC 28328For SaleMLS ID #100578463, Tiffany L Lewis, Community Real Estate Services of Clinton. Hive MLS
- $399,0003 bd3 ba2.8k sqft97 Planters Walk Lane, Clinton, NC 28328For SaleMLS ID #100549525, Michael W Thornton, Clinton Realty Co.. Hive MLS
- $292,0003 bd3 ba2.2k sqft309 Fairfax Street, Clinton, NC 28328For SaleMLS ID #100556787, Michael W Thornton, Clinton Realty Co.. Hive MLS
- $329,9004 bd3 ba2.2k sqft30 Boykin Rd, Clinton, NC 28328For Sale
 MLS ID #10171377, Sylvia Phillips. Doorify MLS
 - $249,0004 bd3 ba2.9k sqft1102 Isaac Weeks Road, Clinton, NC 28328For SaleMLS ID #100581007, Lonnie W Glaspie, Community Real Estate Services of Clinton. Hive MLS
- $364,0003 bd3 ba2.2k sqft115 Hunters Walk Ln, Clinton, NC 28328For SaleMLS ID #10144529, Michelle Odom. Doorify MLS
- $464,9004 bd4 ba2.2k sqft108 Sunny Acres, Clinton, NC 28328New ConstructionMLS ID #100562958, Betty Robbins, BWR Services LLC. Hive MLS
