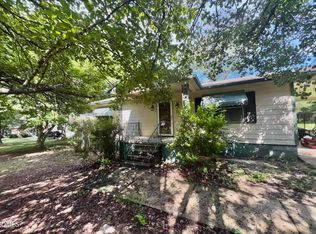
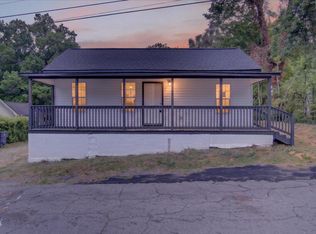
This well-maintained three-bedroom, one-and-a-half-bath home is move-in ready and located in a desirable neighborhood. It features a paved driveway and two large, like-new wired utility buildings—ideal for storage or a workshop. A refrigerator installed in 2025, gas range, washer, and dryer all convey. Enjoy the outdoor shower and spacious backyard. Conveniently located near shopping, dining, and Maria Parham Health, with easy access to I-85 and US 1—ideal for commuters to Wake Forest or Durham. Schedule your showing today!
For sale
$179,000
1011 Shirley Dr, Henderson, NC 27536
3beds
984sqft
Single Family Residence, Residential
Built in 1990
0.53 Acres Lot
$193,900 Zestimate®
$182/sqft
$-- HOA
What's special
Well-maintained three-bedroom one-and-a-half-bath homePaved drivewaySpacious backyardGas rangeOutdoor shower
- 3 days |
- 498 |
- 29 |
Zillow last checked:
Listing updated:
Listed by:
Tommy Haithcock 252-213-3606,
Country Knolls Realty Inc.
Source: Doorify MLS,MLS#: 10185849
Facts & features
Interior
Bedrooms & bathrooms
- Bedrooms: 3
- Bathrooms: 2
- Full bathrooms: 1
- 1/2 bathrooms: 1
Heating
- Electric, Heat Pump, Natural Gas
Cooling
- Heat Pump
Appliances
- Included: Built-In Gas Range, Microwave, Refrigerator
- Laundry: Laundry Room
Features
- Flooring: Laminate
- Has fireplace: No
- Common walls with other units/homes: No Common Walls
Interior area
- Total structure area: 984
- Total interior livable area: 984 sqft
- Finished area above ground: 984
- Finished area below ground: 0
Property
Parking
- Parking features: Paved
Features
- Levels: One
- Stories: 1
- Patio & porch: Front Porch, Side Porch
- Exterior features: Outdoor Shower, Private Yard, Rain Gutters, Storage
- Has view: Yes
Lot
- Size: 0.53 Acres
- Features: Back Yard, City Lot
Details
- Additional structures: Storage
- Parcel number: 0011 05001A
- Special conditions: Standard
Construction
Type & style
- Home type: SingleFamily
- Architectural style: Ranch
- Property subtype: Single Family Residence, Residential
Materials
- Vinyl Siding
- Roof: Shingle
Condition
- New construction: No
- Year built: 1990
Utilities & green energy
- Sewer: Public Sewer
- Water: Public
- Utilities for property: Electricity Connected, Natural Gas Connected, Sewer Connected, Water Connected
Community & HOA
Community
- Subdivision: Not in a Subdivision
HOA
- Has HOA: No
Location
- Region: Henderson
Financial & listing details
- Price per square foot: $182/sqft
- Tax assessed value: $149,197
- Annual tax amount: $2,183
- Date on market: 8/12/2026
- Road surface type: Asphalt
Estimated market value
$193,900
$176,000 - $209,000
$1,161/mo
Price history
| Date | Event | Price |
|---|---|---|
| 8/12/2026 | Listed for sale | $179,000+38.8%$182/sqft |
Source:  Doorify MLS #10185849 Report a problem Doorify MLS #10185849 Report a problem | ||
| 3/25/2024 | Sold | $129,000$131/sqft |
Source: Public Record Report a problem | ||
Public tax history
| Year | Property taxes | Tax assessment |
|---|---|---|
| 2025 | $2,179 +7.2% | $149,197 |
| 2024 | $2,033 +83.7% | $149,197 +148% |
| 2023 | $1,107 +2.1% | $60,165 |
| 2022 | $1,084 | $60,165 |
| 2021 | $1,084 +0.3% | $60,165 |
| 2020 | $1,081 +12.1% | $60,165 |
| 2019 | $964 | $60,165 |
| 2018 | $964 | $60,165 |
| 2017 | $964 -9.8% | $60,165 |
| 2016 | $1,069 | $60,165 -23% |
| 2015 | $1,069 -11.5% | $78,100 0% |
| 2014 | $1,208 +13.1% | $78,101 |
| 2012 | $1,068 | $78,101 |
| 2011 | $1,068 | $78,101 |
Find assessor info on the county website
Monthly payment
Est. payment
Payment breakdown
Explore the cost of this home by adjusting the details. Changes won't be saved.Climate risks
Neighborhood: 27536
Nearby schools
GreatSchools rating
- 7/10E M Rollins Elementary SchoolGrades: PK-5Distance: 1.1 mi
- 3/10Vance County Middle SchoolGrades: 6-8Distance: 3.2 mi
- 1/10Northern Vance High SchoolGrades: 9-12Distance: 3.6 mi
Schools provided by the listing agent
- Elementary: Vance - E M Rollins Elementary School
- Middle: Vance - Vance County Middle School
- High: Vance - Vance County High School
Source: Doorify MLS. This data may not be complete. We recommend contacting the local school district to confirm school assignments for this home.
- $153,1002 bd1 ba996 sqft105 Kearney St, Henderson, NC 27536Off Market
- $164,2002 bd2 ba1k sqft1013 Shirley Dr, Henderson, NC 27536Off Market
- $175,0003 bd1 ba1k sqft1025 Carroll Rd, Henderson, NC 27536Pending

- $120,3002 bd1 ba910 sqft1019 Carroll Rd, Henderson, NC 27536Off Market
- $125,1002 bd1 ba1.2k sqft1013 Carroll Rd, Henderson, NC 27536Off Market
- $225,7003 bd2 ba1.1k sqft103 Kearney St, Henderson, NC 27536Off Market
- $137,9002 bd1 ba1k sqft1003 Carroll Rd, Henderson, NC 27536Off Market
- $183,1003 bd2 ba1.1k sqft1015 Shirley Dr, Henderson, NC 27536Off Market
A local agent can set up tours, give advice and negotiate with sellers.
Similar homes
- $175,0003 bd2 ba1.1k sqft221 Zollicoffer Ave, Henderson, NC 27536For Sale

 MLS ID #1229199, Kay Jones. Triad MLS
 - $149,9002 bd1 ba1.1k sqft362 Country Acres Rd, Henderson, NC 27537For Sale
 MLS ID #10185916, Ruxton Bobbitt. Doorify MLS
 - $165,0003 bd2 ba1.2k sqft601 N Chestnut St, Henderson, NC 27536For Sale
 MLS ID #10176834, Terry Garrison. Doorify MLS
 - $178,0003 bd2 ba1.1k sqft904 Elm St, Henderson, NC 27536For Sale
 MLS ID #10169078, Dania Santos. Doorify MLS
 - $190,0003 bd2 ba1.2k sqft605 E Montgomery St, Henderson, NC 27536For SaleMLS ID #10180459, Mynor Contreras Martinez. Doorify MLS
- $172,0003 bd2 ba1.1k sqft240 Vicksboro Rd., Henderson, NC 27536For SaleMLS ID #10178313, Thomas Lauria. Doorify MLS
- $199,0003 bd2 ba1.3k sqft239 W Young Ave, Henderson, NC 27536For SaleMLS ID #10183037, Stephanie C Hoyle. Doorify MLS
- $210,0002 bd2 ba798 sqft3155 Kelly Rd, Henderson, NC 27537For SaleMLS ID #10186014, Holly Hicks. Doorify MLS
- $189,9003 bd2 ba1.3k sqft1536 Hight St, Henderson, NC 27536For SaleMLS ID #10170681, Dawn Hooper. Doorify MLS
- $220,0003 bd2 ba1.2k sqft737 Lakeview Dr, Henderson, NC 27536For SaleMLS ID #10173321, Debbie Rogers. Doorify MLS
- $175,0003 bd1 ba1k sqft1402 S Williams St, Henderson, NC 27536For SaleMLS ID #10162804, Guido Alejandro Murillo. Doorify MLS
- $155,9002 bd1 ba882 sqft426 Mitchell St, Henderson, NC 27536For SaleMLS ID #10184123, Kia Settles. Doorify MLS
- $195,0003 bd1 ba1.1k sqft936 Eaton St, Henderson, NC 27536For SaleMLS ID #10125391, Faye Guin. Doorify MLS
- $191,0003 bd1 ba1k sqft251 Booth Ave, Henderson, NC 27536For SaleMLS ID #10144140, Brianda Vargas Martinez. Doorify MLS
- $239,0003 bd2 ba1.2k sqft110 Quail Rdg, Henderson, NC 27536For SaleMLS ID #10162776, Ashley Marie Roberts. Doorify MLS
- $255,0003 bd2 ba1.4k sqft66 Pine View Rd, Henderson, NC 27537For SaleMLS ID #10185331, Hope Howard. Doorify MLS
- $149,0004 bd2 ba1.3k sqft413-415 Gay St, Henderson, NC 27536For SaleMLS ID #10183596, Carl Pike. Doorify MLS
- $154,0003 bd1 ba1.3k sqft332 Chavasse Ave, Henderson, NC 27536For SaleMLS ID #10142745, Linda Guadalupe Escobar. Doorify MLS
- $155,0002 bd1 ba1.1k sqft155 1st St, Henderson, NC 27536For SaleMLS ID #10174487, Douglas N Gresham. Doorify MLS
- $159,0002 bd2 ba1k sqft129 S Bullock St, Henderson, NC 27536For SaleMLS ID #10162195, Terry Garrison. Doorify MLS
