Elegant brick front, classic mid-century design and plenty of room to spread out.. Built in 1952 with 1,838 square feet, this three-bedroom, two-bath home offers something houses this size rarely do: two full kitchens. The added kitchen is the showpiece, fitted with top-of-the-line appliances and a restaurant-style gas range for people who cook seriously and host often. A second prep space for holidays, a setup for extended family, or simply the freedom of never sharing a stove. The primary bath carries the same generosity, with a walk-in shower sized comfortably for two. A small daily luxury that makes mornings feel unhurried. Outside, the .35-acre lot opens to a large, flat, fully usable back yard. Room for a garden, a fire pit, a long table under string lights. A stand of woods along the rear line buffers the property from neighbors and gives the whole yard a quiet, tucked-away feel. Close to everything Henderson offers, with an easy run down I-85 when Raleigh calls. Homes this livable, on ground this open, do not wait long. Schedule your private showing.
For sale
$255,000
132 Watson Dr, Henderson, NC 27536
3beds
1,838sqft
:
Get pre-qualified$1,554/mo
Single Family Residence, Residential
Built in 1952
0.36 Acres Lot
$230,800 Zestimate®
$139/sqft
$-- HOA
What's special
Room for a gardenThree-bedroom two-bath homeElegant brick frontTop-of-the-line appliancesClassic mid-century designRestaurant-style gas rangeTwo full kitchens
- 3 days |
- 228 |
- 8 |
Zillow last checked:
Listing updated:
Listed by:
Tim Burrell 919-812-5111,
RE/MAX United
Source: Doorify MLS,MLS#: 10182197
Facts & features
Interior
Bedrooms & bathrooms
- Bedrooms: 3
- Bathrooms: 2
- Full bathrooms: 2
Heating
- Central, Forced Air
Cooling
- Ceiling Fan(s), Central Air, Heat Pump
Appliances
- Included: Dishwasher, Electric Oven, Free-Standing Refrigerator, Gas Cooktop, Gas Range, Oven, Range Hood, Refrigerator, Water Heater
- Laundry: Electric Dryer Hookup, Laundry Room, Main Level, Washer Hookup
Features
- Bathtub/Shower Combination, Ceiling Fan(s), Entrance Foyer, Separate Shower, Walk-In Closet(s), Walk-In Shower
- Flooring: Hardwood, Wood
- Windows: Double Pane Windows
- Basement: Concrete, Exterior Entry, Partial, Unfinished, Unheated, Walk-Out Access
- Number of fireplaces: 1
- Fireplace features: Living Room
- Common walls with other units/homes: No Common Walls
Interior area
- Total structure area: 1,838
- Total interior livable area: 1,838 sqft
- Finished area above ground: 1,838
- Finished area below ground: 0
Property
Parking
- Total spaces: 2
- Parking features: Gravel
- Uncovered spaces: 2
Accessibility
- Accessibility features: Accessible Approach with Ramp, Accessible Bedroom, Accessible Closets, Accessible Doors, Accessible Full Bath, Accessible Hallway(s), Accessible Kitchen, Accessible Kitchen Appliances, Accessible Washer/Dryer, Central Living Area, Level Flooring
Features
- Levels: One
- Stories: 1
- Patio & porch: None
- Exterior features: Private Yard
- Fencing: None
- Has view: Yes
- View description: Neighborhood
Lot
- Size: 0.36 Acres
- Features: Back Yard, Front Yard, Hardwood Trees, Landscaped, Level, Rectangular Lot, Wooded
Details
- Parcel number: 0052 03013
- Special conditions: Standard
Construction
Type & style
- Home type: SingleFamily
- Architectural style: Ranch, Traditional, Transitional
- Property subtype: Single Family Residence, Residential
Materials
- Brick, Lap Siding
- Roof: Shingle
Condition
- New construction: No
- Year built: 1952
Utilities & green energy
- Sewer: Public Sewer
- Water: Public
- Utilities for property: Electricity Connected, Natural Gas Connected, Sewer Connected, Water Connected
Community & HOA
Community
- Subdivision: Not in a Subdivision
HOA
- Has HOA: No
Location
- Region: Henderson
Financial & listing details
- Price per square foot: $139/sqft
- Tax assessed value: $192,728
- Annual tax amount: $2,772
- Date on market: 7/24/2026
- Road surface type: Asphalt
Estimated market value
$230,800
$203,000 - $256,000
$1,686/mo
Price history
| Date | Event | Price |
|---|---|---|
| 7/24/2026 | Listed for sale | $255,000+38.9%$139/sqft |
Source:  Doorify MLS #10182197 Report a problem Doorify MLS #10182197 Report a problem | ||
| 6/10/2026 | Sold | $183,600-25.1%$100/sqft |
Source: Public Record Report a problem | ||
| 12/30/2021 | Sold | $245,000+4.3%$133/sqft |
Source: Doorify MLS #2416622 Report a problem | ||
| 11/3/2021 | Contingent | $235,000$128/sqft |
Source: Doorify MLS #2416622 Report a problem | ||
| 10/31/2021 | Listed for sale | $235,000+161.4%$128/sqft |
Source: Doorify MLS #2416622 Report a problem | ||
| 7/4/2013 | Listing removed | $89,900$49/sqft |
Source: CENTURY 21 Country Knolls Realty, Inc #1848893 Report a problem | ||
| 2/5/2013 | Price change | $89,900-10%$49/sqft |
Source: CENTURY 21 Country Knolls Realty, Inc #1848893 Report a problem | ||
| 11/17/2012 | Listed for sale | $99,900+41.7%$54/sqft |
Source: CENTURY 21 Country Knolls Realty, Inc #1848893 Report a problem | ||
| 12/18/2006 | Sold | $70,500-2.1%$38/sqft |
Source: Public Record Report a problem | ||
| 9/26/2006 | Sold | $72,000$39/sqft |
Source: Public Record Report a problem | ||
Public tax history
| Year | Property taxes | Tax assessment |
|---|---|---|
| 2025 | $2,773 +5.6% | $192,728 |
| 2024 | $2,627 +47.4% | $192,728 +90.2% |
| 2023 | $1,782 +2.2% | $101,353 |
| 2022 | $1,744 | $101,353 |
| 2021 | $1,744 +0.2% | $101,353 |
| 2020 | $1,741 +0.3% | $101,353 |
| 2019 | $1,736 | $101,353 |
| 2018 | $1,736 +0.4% | $101,353 |
| 2017 | $1,729 | $101,353 |
| 2016 | $1,729 | $101,353 +20% |
| 2015 | $1,729 +9.4% | $84,440 -19.2% |
| 2014 | $1,580 +33.4% | $104,443 +23.7% |
| 2013 | $1,184 +2.6% | $84,450 |
| 2012 | $1,154 | $84,450 |
| 2011 | $1,154 | $84,450 |
Find assessor info on the county website
Monthly payment
Est. payment
Payment breakdown
Explore the cost of this home by adjusting the details. Changes won't be saved.Climate risks
Neighborhood: 27536
Nearby schools
GreatSchools rating
- 7/10E M Rollins Elementary SchoolGrades: PK-5Distance: 0.9 mi
- 3/10Vance County Middle SchoolGrades: 6-8Distance: 4 mi
- 1/10Northern Vance High SchoolGrades: 9-12Distance: 3.1 mi
Schools provided by the listing agent
- Elementary: Vance - E M Rollins Elementary School
- Middle: Vance - Vance County Middle School
- High: Vance - Vance County High School
Source: Doorify MLS. This data may not be complete. We recommend contacting the local school district to confirm school assignments for this home.
- $189,5003 bd1 ba1.2k sqft126 Watson Dr, Henderson, NC 27536Off Market
- $169,0003 bd1 ba1k sqft138 Watson Dr, Henderson, NC 27536Off Market
- $101,8002 bd1 ba948 sqft124 Watson Dr, Henderson, NC 27536Off Market
- $187,5003 bd2 ba1.2k sqft2518 Sims Ave, Henderson, NC 27536Off Market

- $139,9003 bd1 ba1k sqft140 Watson Dr, Henderson, NC 27536Off Market
- $216,2003 bd2 ba1.4k sqft135 White Oak Dr, Henderson, NC 27536Off Market
- $125,0003 bd2 ba1.4k sqft131 White Oak Dr, Henderson, NC 27536Sold
- $223,7003 bd2 ba1.8k sqft2524 Sims Ave, Henderson, NC 27536Off Market
A local agent can set up tours, give advice and negotiate with sellers.
Similar homes
- $265,0003 bd2 ba2.1k sqft203 W Rockspring St, Henderson, NC 27536For Sale

 MLS ID #10181929, Otto Cedeno. Doorify MLS
 - $249,9003 bd2 ba1.4k sqft122 Watson Dr, Henderson, NC 27536For Sale
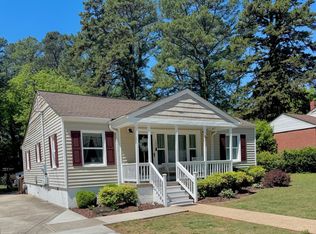 MLS ID #10164868, Ruxton Bobbitt. Doorify MLS
 - $220,0003 bd2 ba1.2k sqft737 Lakeview Dr, Henderson, NC 27536For Sale
 MLS ID #10173321, Debbie Rogers. Doorify MLS
 - $269,9003 bd2 ba1.3k sqft1842 Lynne Ave, Henderson, NC 27536For Sale
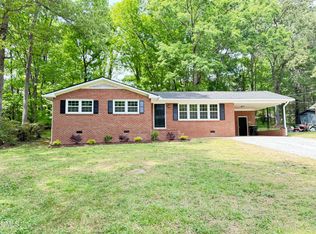 MLS ID #10161446, Ruxton Bobbitt. Doorify MLS
 - $250,0003 bd2 ba1.4k sqft1540 Cypress Dr, Henderson, NC 27536For SaleMLS ID #10141143, Terry McDonald. Doorify MLS
- $239,0003 bd2 ba1.2k sqft110 Quail Rdg, Henderson, NC 27536For SaleMLS ID #10162776, Ashley Marie Roberts. Doorify MLS
- $288,0004 bd3 ba2.3k sqft2008 Brookrun Rd, Henderson, NC 27536For SaleMLS ID #10153138, Hope Howard. Doorify MLS
- $260,0004 bd2 ba2.1k sqft114 Dorsey Pl, Henderson, NC 27536For SaleMLS ID #10158851, Robin Samuel Franc Hug. Doorify MLS
- $279,9983 bd2 ba2.2k sqft307 Yowland Rd, Henderson, NC 27536For SaleMLS ID #10097889, Nijiyah Nustar. Doorify MLS
- $170,0003 bd2 ba1.2k sqft1277 David Ave, Henderson, NC 27536For SaleMLS ID #10181873, Heather Anagnos. Doorify MLS
- $299,0004 bd3 ba2.7k sqft2064 Oxford Rd, Henderson, NC 27536For SaleMLS ID #10177936, Stephanie C Hoyle. Doorify MLS
- $241,0003 bd3 ba2.3k sqft1209 Anne St, Henderson, NC 27536For SaleMLS ID #10167974, Stirling West. Doorify MLS
- $250,0003 bd2 ba1.4k sqft1202 Hargrove St, Henderson, NC 27536For Sale By Owner
- $253,9003 bd2 ba1.5k sqft148 Baptist Church Rd, Henderson, NC 27537For SaleMLS ID #10181235, Mayra Colin. Doorify MLS
- $229,9003 bd3 ba1.8k sqft334 E Andrews Ave, Henderson, NC 27536For SaleMLS ID #10162175, Ellen Padgett. Doorify MLS
- $195,0003 bd2 ba1.2k sqft605 E Montgomery St, Henderson, NC 27536For SaleMLS ID #10180459, Mynor Contreras Martinez. Doorify MLS
- $270,0003 bd2 ba1.6k sqft479 Ridgecrest Trl, Henderson, NC 27537For SaleMLS ID #10165895, Heather Anagnos. Doorify MLS
- $324,9004 bd3 ba2.2k sqft1604 Crescent Dr, Henderson, NC 27536For SaleMLS ID #10160522, Ruxton Bobbitt. Doorify MLS
- $280,0003 bd2 ba1.9k sqft823 Abbott Rd, Henderson, NC 27537For SaleMLS ID #765213, PAULETTE ALSTON, LUXEHAVEN REALTY & CO. LPRMLS
- $289,9004 bd2 ba1.7k sqft2105 Newton Dairy Rd, Henderson, NC 27537For SaleMLS ID #10175543, Jenny Wenzell Ortiz. Doorify MLS
