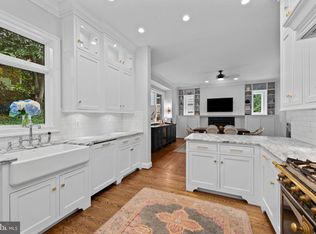
1860 Circle Road | Ruxton Set in one of Ruxton's most coveted locations, 1860 Circle Road is a spectacular 1930 fieldstone Center Hall Colonial, beautifully sited on more than three exceptionally private acres. Originally built by Foster Fenton, Baltimore's premier Cadillac dealer of the era, this remarkable residence offers a combination of provenance, craftsmanship, and setting rarely found today. The experience begins well before reaching the front door. An oak-lined drive winds through the property, and as it rounds toward the house, an extraordinary stone retaining wall comes into view - an early indication of the exceptional craftsmanship found throughout the estate. Stone terraces and footpaths, wrought-iron fencing, classic iron planters, handsome paving, and the distinctive eagle crowning the front entry all contribute to an unmistakable sense of permanence and place. Inside, the gracious Center Hall plan showcases the architectural details that define a house of this caliber: high ceilings, beautiful hardwood floors, substantial crown moldings and chair rails, 18-inch-deep windowsills, and handsome wood-burning fireplaces in the stately living and dining rooms. The deep window openings are a particularly striking reminder of the home's substantial fieldstone construction. The first floor also offers inviting, more casual places to relax, including a sunroom and a comfortable sitting room just off the kitchen - providing a welcome counterpoint to the home's more formal living and dining rooms. The second floor offers three en suite bedrooms, while the third floor provides two additional bedrooms and a full hall bath, creating wonderfully flexible accommodations for family and guests. The lower level holds one of the property's most memorable surprises: an iconic arched tunnel connecting directly to the front drive. A spacious family room with flagstone flooring and a wood-burning fireplace adds another warm and inviting gathering space and further reflects the distinctive character found throughout the house. Beyond the main residence, a three-car garage features a substantial workshop above, offering exciting possibilities for the next owner. This versatile space could be reimagined as guest quarters, an exercise room, art studio, or other creative retreat. Impeccably maintained and clearly cherished by its current owners, 1860 Circle Road has been thoughtfully stewarded for its next chapter - a singular Ruxton property ready to welcome its next owner.
For sale
$2,300,000
1860 Circle Rd, Baltimore, MD 21204
5beds
4,036sqft
Single Family Residence
Built in 1930
3.34 Acres Lot
$-- Zestimate®
$570/sqft
$-- HOA
What's special
Extraordinary stone retaining wallOak-lined driveHigh ceilingsGracious center hall planBeautiful hardwood floorsWrought-iron fencingClassic iron planters
- 46 days
- 1,861
- 149
Zillow last checked:
Listing updated:
Listed by:
Tracy Swindell 410-456-4704,
Monument Sotheby's International Realty 4437087074
Source: Bright MLS,MLS#: MDBC2173678
Facts & features
Interior
Bedrooms & bathrooms
- Bedrooms: 5
- Bathrooms: 6
- Full bathrooms: 4
- 1/2 bathrooms: 2
- Main level bathrooms: 1
Rooms
- Room types: Living Room, Dining Room, Primary Bedroom, Sitting Room, Bedroom 2, Bedroom 3, Bedroom 4, Bedroom 5, Kitchen, Family Room, Den, Foyer, Sun/Florida Room, Laundry, Primary Bathroom, Full Bath, Half Bath
Primary bedroom
- Features: Flooring - Solid Hardwood
- Level: Upper
Bedroom 2
- Features: Flooring - Solid Hardwood
- Level: Upper
Bedroom 3
- Features: Flooring - Solid Hardwood
- Level: Upper
Bedroom 4
- Features: Flooring - Solid Hardwood
- Level: Upper
Bedroom 5
- Features: Flooring - Solid Hardwood
- Level: Upper
Primary bathroom
- Level: Upper
Den
- Features: Flooring - Solid Hardwood
- Level: Main
Dining room
- Features: Fireplace - Wood Burning, Flooring - Solid Hardwood
- Level: Main
Family room
- Features: Fireplace - Wood Burning, Flooring - Stone
- Level: Lower
Foyer
- Features: Flooring - Solid Hardwood
- Level: Main
Other
- Level: Upper
Other
- Level: Upper
Other
- Level: Upper
Half bath
- Level: Main
Half bath
- Level: Lower
Kitchen
- Level: Main
Laundry
- Level: Lower
Living room
- Features: Fireplace - Wood Burning, Flooring - Solid Hardwood
- Level: Main
Sitting room
- Level: Upper
Other
- Level: Main
Heating
- Radiator, Natural Gas, Electric
Cooling
- Central Air, Ceiling Fan(s), Electric
Appliances
- Included: Gas Water Heater
- Laundry: Laundry Room
Features
- Basement: Partially Finished
- Number of fireplaces: 3
Interior area
- Total structure area: 5,585
- Total interior livable area: 4,036 sqft
- Finished area above ground: 4,036
- Finished area below ground: 0
Video & virtual tour
Property
Parking
- Total spaces: 3
- Parking features: Garage Door Opener, Detached, Driveway
- Garage spaces: 3
- Has uncovered spaces: Yes
Accessibility
- Accessibility features: None
Features
- Levels: Three
- Stories: 3
- Pool features: None
Lot
- Size: 3.34 Acres
Details
- Additional structures: Above Grade, Below Grade
- Parcel number: 04091900007304
- Zoning: RESIDENTIAL
- Special conditions: Standard
Construction
Type & style
- Home type: SingleFamily
- Architectural style: Traditional
- Property subtype: Single Family Residence
Materials
- Stone
- Foundation: Stone
Condition
- New construction: No
- Year built: 1930
Utilities & green energy
- Sewer: Private Septic Tank
- Water: Public
Community & HOA
Community
- Subdivision: Ruxton
HOA
- Has HOA: No
Location
- Region: Baltimore
Financial & listing details
- Price per square foot: $570/sqft
- Tax assessed value: $1,212,967
- Annual tax amount: $14,521
- Date on market: 9/8/2026
- Listing agreement: Exclusive Right To Sell
- Ownership: Fee Simple
Estimated market value
Not available
Estimated sales range
Not available
Not available
Price history
| Date | Event | Price |
|---|---|---|
| 9/8/2026 | Listed for sale | $2,300,000$570/sqft |
Source:  Bright MLS #MDBC2173678 Report a problem Bright MLS #MDBC2173678 Report a problem | ||
Public tax history
| Year | Property taxes | Tax assessment |
|---|---|---|
| 2026 | $15,032 +3.8% | $1,212,967 +1.2% |
| 2025 | $14,483 +4.5% | $1,198,100 +4.8% |
| 2024 | $13,860 +5% | $1,143,533 +5% |
| 2023 | $13,198 +5.3% | $1,088,967 +5.3% |
| 2022 | $12,537 +0.8% | $1,034,400 +0.8% |
| 2021 | $12,443 +0.8% | $1,026,633 +0.8% |
| 2020 | $12,349 +0.8% | $1,018,867 +0.8% |
| 2019 | $12,255 +3.5% | $1,011,100 +3.5% |
| 2018 | $11,840 +3.6% | $976,867 +3.6% |
| 2017 | $11,425 +12.1% | $942,633 +3.8% |
| 2016 | $10,195 | $908,400 |
| 2015 | $10,195 | $908,400 |
| 2014 | $10,195 | $908,400 -0.1% |
| 2013 | -- | $909,100 |
| 2012 | -- | $909,100 |
| 2011 | -- | $909,100 -11% |
| 2010 | -- | $1,021,560 +10.1% |
| 2009 | -- | $927,932 +11.2% |
| 2008 | -- | $834,306 +12.6% |
| 2007 | -- | $740,680 +5.5% |
| 2006 | -- | $702,336 +5.8% |
| 2005 | -- | $663,993 +6.1% |
| 2004 | -- | $625,650 +1.4% |
| 2003 | -- | $617,152 +1.4% |
| 2002 | -- | $608,656 +1.4% |
| 2001 | -- | $600,160 |
Find assessor info on the county website
Monthly payment
Est. payment
Payment breakdown
Explore the cost of this home by adjusting the details. Changes won't be saved.Climate risks
Neighborhood: 21204
Nearby schools
Schools provided by the listing agent
- Middle: Dumbarton
- High: Towson High Law & Public Policy
- District: Baltimore County Public Schools
Source: Bright MLS. This data may not be complete. We recommend contacting the local school district to confirm school assignments for this home.
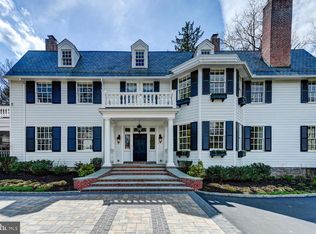
- $3,375,0006 bd5 ba7.4k sqft1848 Circle Rd, Towson, MD 21204Sold
- $1,597,900-- bd4 ba4.1k sqft7528 Lhirondelle Club Rd, Baltimore, MD 21204Off Market
- $1,084,9004 bd5 ba3.2k sqft7522 Lhirondelle Club Rd, Ruxton, MD 21204Off Market
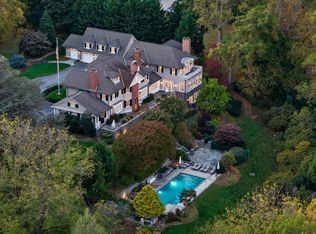
- $4,474,0005 bd8 ba9.9k sqft7506 Lhirondelle Club Rd, Towson, MD 21204For Sale
Similar homes
- $2,250,0005 bd6 ba5.2k sqft7819 Ellenham Ave, Baltimore, MD 21204For Sale
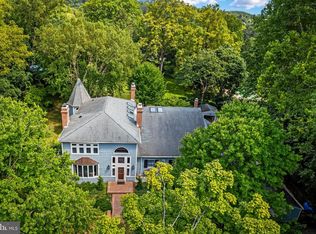
 MLS ID #MDBC2173308, Elise Brennan, Berkshire Hathaway HomeServices Homesale Realty. Bright MLS
 - $1,850,0005 bd5 ba3.7k sqft6521 Darnall Rd, Baltimore, MD 21204For Sale
 MLS ID #MDBC2173890, Bob Lucido, Keller Williams Lucido Agency. Bright MLS
 - $1,895,0005 bd5 ba4k sqft7901 Ruxwood Rd, Ruxton, MD 21204For Sale
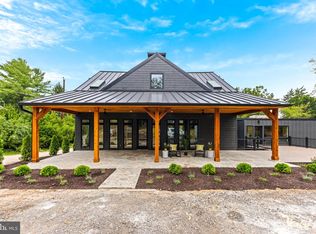 MLS ID #MDBC2174262, Rick Byrd, Overbrook and Company LLC. Bright MLS
 - $1,695,0005 bd5 ba3.8k sqft7807 Overbrook Rd, Ruxton, MD 21204For Sale
 MLS ID #MDBC2168836, Noah Mumaw, Monument Sotheby's International Realty. Bright MLS
 - $1,995,0005 bd5 ba5.5k sqft18 Hambleton Ct, Baltimore, MD 21208For SaleMLS ID #MDBC2179340, James Weiskerger, Next Step Realty. Bright MLS
- $1,499,9005 bd6 ba5.6k sqft1009 W Wind Ct, Baltimore, MD 21204For SaleMLS ID #MDBC2173238, Derek Blazer, Cummings & Co. Realtors. Bright MLS
- $1,799,0004 bd6 ba5.2k sqft2923 Woodvalley Dr, Baltimore, MD 21208For SaleMLS ID #MDBC2178624, Paul Sudano, Monument Sotheby's International Realty. Bright MLS
- $1,395,0005 bd5 ba3.7k sqft32 Charlcote Pl, Baltimore, MD 21218For SaleMLS ID #MDBA2235288, David Gorman, Cummings & Co. Realtors. Bright MLS
- $2,300,0006 bd6 ba5.4k sqft11490 Homewood Rd, Ellicott City, MD 21042For SaleMLS ID #MDHW2071978, Zachary M Pencarski, Redfin Corp. Bright MLS
- $1,575,0005 bd5 ba4.8k sqft3213 Woodvalley Dr, Pikesville, MD 21208For SaleMLS ID #MDBC2162350, Harriet Charkatz, Long & Foster Real Estate, Inc.. Bright MLS
- $2,495,0004 bd5 ba3.8k sqft14490 Western Rd #2, Sparks Glencoe, MD 21152New ConstructionMLS ID #MDBC2143000, Heidi Krauss, Krauss Real Property Brokerage. Bright MLS
- $1,625,0005 bd5 ba4.2k sqftGuilford Association, Baltimore, MD 21218For SaleMLS ID #MDBA2229926, Robin Barr, Samson Properties. Bright MLS
- $1,150,0005 bd6 ba5.9k sqft300 Stonehurst Rd, Phoenix, MD 21131For SaleMLS ID #MDBC2178688, Ben Garner, Cummings & Co. Realtors. Bright MLS
- $2,000,0007 bd6 ba4k sqft4323 Mount Zion Rd, Upperco, MD 21155For SaleMLS ID #MDBC2171322, Heidi Krauss, Krauss Real Property Brokerage. Bright MLS
- $1,190,0005 bd5 ba5.1k sqft6815 Newstead Ln, Baltimore, MD 21209For SaleMLS ID #MDBC2172726, Jason Filippou, Cummings & Co. Realtors. Bright MLS
- $1,296,0004 bd5 ba4.3k sqft8432 Stevenson Rd, Pikesville, MD 21208New ConstructionMLS ID #MDBC2134346, Stephen Ferrandi, Maryland Land Real Estate Advisors. Bright MLS
- $2,500,0003 bd3 ba5.8k sqft6393 W Rockburn Hill Rd, Elkridge, MD 21075For SaleMLS ID #MDHW2069988, Song Hong, Turn Key Homes Litmited Libability. Bright MLS
- $1,275,0005 bd5 ba4.6k sqft8504 Southfields Cir, Lutherville Timonium, MD 21093For SaleMLS ID #MDBC2171678, Sandra Hondroulis, Long & Foster Real Estate, Inc.. Bright MLS
- $1,250,0004 bd3 ba3.5k sqft118 Villabrook Way, Baltimore, MD 21212New ConstructionMLS ID #MDBC2163006, Matt Rhine, Keller Williams Legacy. Bright MLS
- $1,495,0006 bd5 ba5k sqft504 Overhill Rd, Baltimore, MD 21210For SaleMLS ID #MDBA2231344, Noah Mumaw, Monument Sotheby's International Realty. Bright MLS
