Welcome home to this move-in-ready 3-bedroom, 2-bath all-brick ranch featuring a desirable open floor plan and inviting living spaces! The spacious living room offers a large window that fills the space with natural light, a cozy fireplace, and stylish canned lighting. The fantastic kitchen is sure to steal the show! An impressive 10-foot Quartz island creates the perfect centerpiece for cooking and equipped with a dedicated beverage fridge, a clever lift cabinet for your stand mixer, and a built-in microwave to keep the counters clear. There’s even a discreet pull-out garbage cabinet, ensuring every inch of this space is as functional as it is beautiful. The open breakfast room provides a wonderful dining space, with a sliding glass door leading to a large yard—perfect for relaxing and enjoying the outdoors. Enjoy the convenience of a **main-floor laundry room complete with a utility sink, additional cabinet space and direct access to both the backyard and garage, making everyday tasks a breeze. The updated ensuite bathroom adds a fresh, modern touch to this inviting home.
With classic all-brick construction, a spacious layout, and desirable features throughout, this home offers the perfect blend of comfort, style, and functionality.
Please note, the elementary school depends on the age of the student, for the following schools: McMillan Early Learning Center, Eugene Field Elementary, and Hawthorne Elementary.
Active
Listed by: Coldwell Banker Realty - Gundaker • Bea C Mosley • 636-248-1674
$285,000
2017 Valley View Rd, Mexico, MO 65265
3beds
2,238sqft
Single Family Residence
Built in 1969
8,280 Square Feet Lot
$-- Zestimate®
$127/sqft
$-- HOA
What's special
Cozy fireplaceAdditional cabinet spaceDedicated beverage fridgeStylish canned lightingInviting living spacesFantastic kitchenSpacious layout
- 4 days
- 108
- 5
Likely to sell faster than
Zillow last checked:
Listing updated:
Listed by:
Bea C Mosley 636-248-1674,
Coldwell Banker Realty - Gundaker,
Andy J House 636-395-6455,
Coldwell Banker Realty - Gundaker
Source: MARIS,MLS#: 26066904 Originating MLS: St. Charles County Association of REALTORS
Facts & features
Interior
Bedrooms & bathrooms
- Bedrooms: 3
- Bathrooms: 2
- Full bathrooms: 2
- Main level bathrooms: 2
- Main level bedrooms: 3
Bedroom
- Features: Floor Covering: Luxury Vinyl Plank
- Level: Main
- Area: 165
- Dimensions: 15x11
Bedroom 2
- Features: Floor Covering: Luxury Vinyl Plank
- Level: Main
- Area: 132
- Dimensions: 11x12
Bathroom 3
- Features: Floor Covering: Luxury Vinyl Plank
- Level: Main
- Area: 121
- Dimensions: 11x11
Breakfast room
- Features: Floor Covering: Luxury Vinyl Plank
- Level: Main
- Area: 196
- Dimensions: 14x14
Kitchen
- Features: Floor Covering: Luxury Vinyl Plank
- Level: Main
- Area: 210
- Dimensions: 15x14
Laundry
- Features: Floor Covering: Vinyl
- Level: Main
- Area: 130
- Dimensions: 13x10
Living room
- Features: Floor Covering: Luxury Vinyl Plank
- Level: Main
- Area: 266
- Dimensions: 19x14
Heating
- Has Heating (Unspecified Type)
Cooling
- Ceiling Fan(s), Central Air
Appliances
- Laundry: Electric Dryer Hookup, Laundry Room, Main Level, Sink, Washer Hookup
Features
- Breakfast Room, Ceiling Fan(s), High Speed Internet, Kitchen Island, Open Floorplan, Pantry, Recessed Lighting, Separate Shower, Storage, Tub, Workshop/Hobby Area
- Doors: Panel Door(s), Sliding Doors, Storm Door(s)
- Windows: Double Pane Windows, Insulated Windows, Window Treatments
- Basement: Partial,Storage Space,Sump Pump
- Number of fireplaces: 1
- Fireplace features: Living Room
Interior area
- Total structure area: 2,238
- Total interior livable area: 2,238 sqft
- Finished area above ground: 1,608
- Finished area below ground: 630
Property
Parking
- Total spaces: 2
- Parking features: Garage - Attached
- Attached garage spaces: 2
Features
- Levels: One
- Patio & porch: Covered, Front Porch, Patio
Lot
- Size: 8,280 Square Feet
- Dimensions: 72 x 115 IRR
- Features: Adjoins Open Ground, Back Yard, Cul-De-Sac, Front Yard
Details
- Parcel number: 189300000045
- Special conditions: Standard
Construction
Type & style
- Home type: SingleFamily
- Architectural style: Ranch
- Property subtype: Single Family Residence
Materials
- Brick
- Foundation: Concrete Perimeter
- Roof: Architectural Shingle
Condition
- Year built: 1969
Utilities & green energy
- Electric: 220 Volts
- Sewer: Public Sewer
- Water: Public
- Utilities for property: Cable Available
Community & HOA
Community
- Subdivision: Groce Sub
HOA
- Has HOA: No
Location
- Region: Mexico
Financial & listing details
- Price per square foot: $127/sqft
- Tax assessed value: $103,510
- Annual tax amount: $1,286
- Date on market: 10/20/2026
- Listing terms: Cash,Conventional,FHA
- Ownership: Private
Estimated market value
Not available
Estimated sales range
Not available
Not available
Price history
| Date | Event | Price |
|---|---|---|
| 10/20/2026 | Listed for sale | $285,000+32.6%$127/sqft |
Source:  MARIS #26066904 Report a problem | ||
| 3/4/2022 | Sold | -- |
Source:  MMBOR #404875 Report a problem | ||
| 2/3/2022 | Listed for sale | $215,000$96/sqft |
Source: MMBOR #404875 Report a problem | ||
Public tax history
| Year | Property taxes | Tax assessment |
|---|---|---|
| 2025 | $1,286 +0.4% | $19,670 |
| 2024 | $1,281 +0% | $19,670 |
| 2023 | $1,280 +2.1% | $19,670 |
| 2022 | $1,253 +1.4% | $19,670 |
| 2021 | $1,236 -0.8% | $19,670 |
| 2020 | $1,246 +2% | $19,670 |
| 2019 | $1,222 -4.3% | $19,670 |
| 2018 | $1,277 | $19,670 |
| 2017 | -- | -- |
| 2012 | $1,215 | $19,670 |
| 2011 | -- | $19,670 |
Find assessor info on the county website
Monthly payment
Est. payment
Payment breakdown
Explore the cost of this home by adjusting the details. Changes won't be saved.Climate risks
Neighborhood: 65265
Nearby schools
Schools provided by the listing agent
- Elementary: Mcmillan Elem.
- Middle: Mexico Middle
- High: Mexico High
Source: MARIS. This data may not be complete. We recommend contacting the local school district to confirm school assignments for this home.


Similar homes
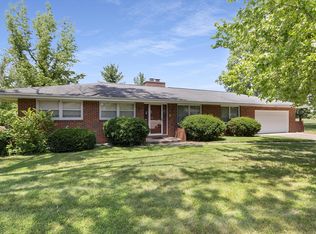
- $295,0004 bd2 ba2.3k sqft904 Woodlawn St, Mexico, MO 65265For Sale
 MLS ID #438069, Lori Ingrum, REMAX On The Move. MMBOR
- $265,0003 bd2 ba1.6k sqft106 Meadowlake Dr, Mexico, MO 65265For Sale
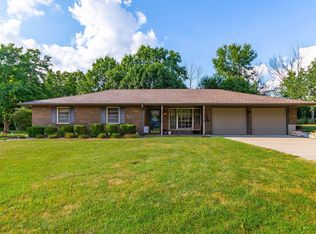 MLS ID #437289, BETTY JO SYDENSTRICKER, REMAX On The Move. MMBOR
- $--4 bd1 ba2.2k sqft11 Terrace Cir, Mexico, MO 65265Auction
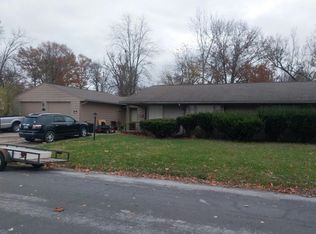 Auction.com 2
- $214,0003 bd2 ba1.2k sqft915 Concordia St, Mexico, MO 65265For Sale
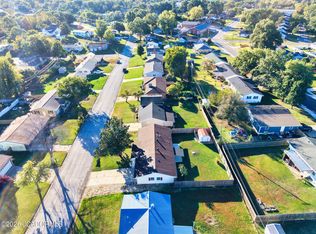 MLS ID #10074438, Cary Smith. JCMLS
- $169,0004 bd2 ba1.5k sqft720 S Clark St, Mexico, MO 65265For Sale
 MLS ID #26066731, Anna Willingham, Missouri Real Estate. MARIS
