HOME FOR THE HOLIDAYS? Welcome home to this inviting 3-bedroom, 2.5 bath property offering comfort, space and plenty of features to enjoy! Whether you are relaxing in the cozy fireplace room or soaking in the natural light of the sunroom - this home is perfect for morning coffee, reading or entertaining guests. The finished basement provides additional living space with endless possibilities for a family room, recreational area, home office or hobby space. A newer roof adds peace of mind, while the attached 2-car garage offers convenience and extra storage. This home is ready for its next owner to make it their own! Come check it out before it's too late!
For sale
$299,000
2310 Park Crst, Mexico, MO 65265
3beds
2,772sqft
Single Family Residence
Built in 1980
0.25 Acres Lot
$294,100 Zestimate®
$108/sqft
$-- HOA
What's special
Cozy fireplace room
- 12 days
- 255
- 10
Zillow last checked:
Listing updated:
Listed by:
Jessica Nilges 573-721-6551,
REALTY 365 LLC 573-567-3936
Source: MMBOR,MLS#: 437950
Facts & features
Interior
Bedrooms & bathrooms
- Bedrooms: 3
- Bathrooms: 3
- Full bathrooms: 2
- 1/2 bathrooms: 1
Primary bedroom
- Description: Carpet
- Level: Main
- Area: 169
- Dimensions: 13 x 13
Bedroom 1
- Description: Carpet
- Level: Main
- Area: 121
- Dimensions: 11 x 11
Bedroom 2
- Description: Carpet
- Level: Main
- Area: 120
- Dimensions: 10 x 12
Primary bathroom
- Description: Laminate
- Level: Main
- Area: 40
- Dimensions: 8 x 5
Full bathroom
- Level: Main
- Area: 49
- Dimensions: 7 x 7
Full bathroom
- Level: Main
- Area: 40
- Dimensions: 8 x 5
Half bathroom
- Level: Lower
- Area: 32
- Dimensions: 8 x 4
Other
- Description: Carpet
- Level: Main
- Area: 220
- Dimensions: 10 x 22
Dining room
- Description: Tile
- Level: Main
- Area: 140
- Dimensions: 10 x 14
Family room
- Description: Laminate
- Level: Lower
- Area: 546
- Dimensions: 42 x 13
Kitchen
- Description: Tile
- Level: Main
- Area: 110
- Dimensions: 11 x 10
Living room
- Description: Laminate
- Level: Main
- Area: 234
- Dimensions: 13 x 18
Living room
- Description: Carpet
- Level: Main
- Area: 234
- Dimensions: 13 x 18
Sunroom
- Description: Laminate
- Level: Main
- Area: 256
- Dimensions: 16 x 16
Utility room
- Level: Lower
- Area: 64
- Dimensions: 8 x 8
Workshop
- Level: Lower
- Area: 156
- Dimensions: 12 x 13
Heating
- Forced Air
Cooling
- Central Electric
Appliances
- Included: Dishwasher
Features
- Kit/Din Combo, Wood Cabinets
- Flooring: Carpet, Tile
- Has basement: Yes
- Has fireplace: No
Interior area
- Total structure area: 2,772
- Total interior livable area: 2,772 sqft
- Finished area below ground: 1,386
Property
Parking
- Total spaces: 2
- Parking features: Attached
- Attached garage spaces: 2
Features
- Fencing: Back Yard
Lot
- Size: 0.25 Acres
- Dimensions: 90 x 120 IRR
Details
- Parcel number: 005198344006003000
- Zoning description: R-1 One- Family Dwelling*
Construction
Type & style
- Home type: SingleFamily
- Property subtype: Single Family Residence
Materials
- Foundation: Concrete Perimeter
Condition
- Year built: 1980
Utilities & green energy
- Utilities for property: Trash-City
Community & HOA
Community
- Subdivision: Mexico
HOA
- Has HOA: No
Location
- Region: Mexico
Financial & listing details
- Price per square foot: $108/sqft
- Tax assessed value: $135,940
- Annual tax amount: $1,781
- Date on market: 10/12/2026
- Road surface type: Paved
Estimated market value
$294,100
$279,000 - $309,000
$1,798/mo
Price history
| Date | Event | Price |
|---|---|---|
| 10/12/2026 | Listed for sale | $299,000+75.9%$108/sqft |
Source:  MMBOR #437950 Report a problem | ||
| 3/24/2021 | Listing removed | -- |
Source: Owner Report a problem | ||
| 5/4/2018 | Listing removed | $170,000$61/sqft |
Source: Owner Report a problem | ||
| 3/26/2018 | Listed for sale | $170,000$61/sqft |
Source: Owner Report a problem | ||
Public tax history
| Year | Property taxes | Tax assessment |
|---|---|---|
| 2025 | $1,781 +0.4% | $25,830 |
| 2024 | $1,775 +0.1% | $25,830 |
| 2023 | $1,772 +2.2% | $25,830 |
| 2022 | $1,735 +1.3% | $25,830 |
| 2021 | $1,713 -0.8% | $25,830 |
| 2020 | $1,727 +2.1% | $25,830 |
| 2019 | $1,691 +0.8% | $25,830 |
| 2018 | $1,678 | $25,830 |
| 2017 | -- | -- |
| 2012 | $1,678 | $25,710 |
| 2011 | -- | $25,710 |
Find assessor info on the county website
Monthly payment
Est. payment
Payment breakdown
Explore the cost of this home by adjusting the details. Changes won't be saved.Climate risks
Neighborhood: 65265
Nearby schools
Schools provided by the listing agent
- Elementary: Eugene Field
- Middle: Mexico
- High: Mexico
Source: MMBOR. This data may not be complete. We recommend contacting the local school district to confirm school assignments for this home.
Similar homes
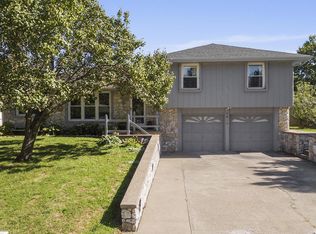
- $295,0003 bd2 ba1.6k sqft1330 Paris Rd, Mexico, MO 65265For Sale
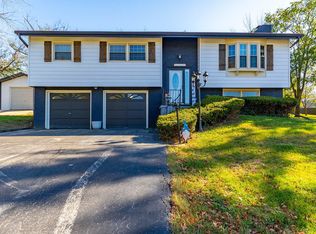 MLS ID #132719, Marissa Lightsey. Heart Of Missouri BOR
- $295,0004 bd2 ba2.3k sqft904 Woodlawn St, Mexico, MO 65265For Sale
 MLS ID #438069, Lori Ingrum, REMAX On The Move. MMBOR
- $--4 bd1 ba2.2k sqft11 Terrace Cir, Mexico, MO 65265Auction
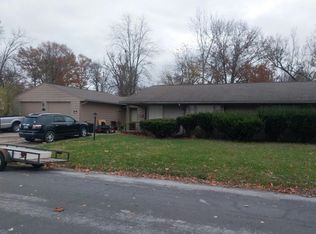 Auction.com 2
- $285,0003 bd2 ba2.2k sqft2017 Valley View Rd, Mexico, MO 65265For Sale
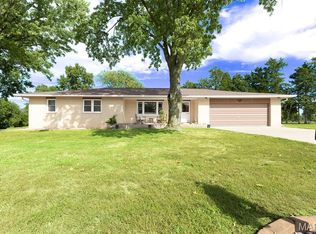
 MLS ID #26066904, Bea C Mosley, Coldwell Banker Realty - Gundaker. MARIS
- $169,0004 bd2 ba1.5k sqft720 S Clark St, Mexico, MO 65265For SaleMLS ID #26066731, Anna Willingham, Missouri Real Estate. MARIS
