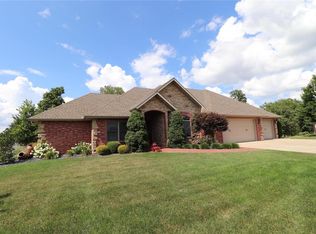
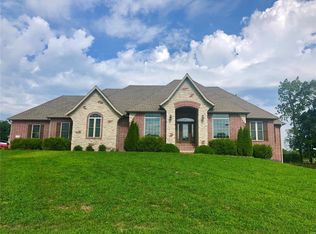
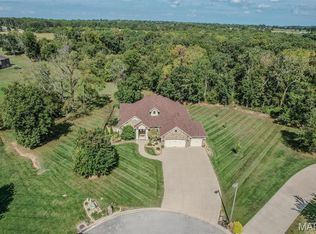
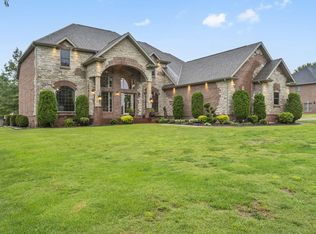
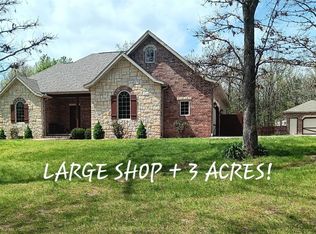
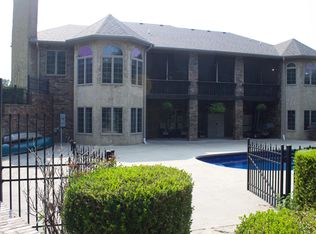
WELCOME TO CASTLE ROCK ESTATES !! THIS QUALITY CUSTOM BUILT BRICK & STONE, OVER 5400 SQ FT of LIVING space. FULL WALK OUT BASEMENT. This SPACIOUS home offers 5-6 BEDROOMS, 3 1/2 BATHS, 3 BEDROOMS 2 BATHS on the MAIN LEVEL, LARGE KITCHEN w/ GRANITE COUNTERS, DOUBLE OVENS, STAINLESS APPLIANCES. A HEARTH ROOM with STONE GAS LOG FIREPLACE. THE MAIN LEVEL LIVING, KITCHEN, FOYER, FORMAL DINING ROOM, HEARTH ROOM all have HICKORY HARDWOOD FLOORS. LARGE REAR COVERED PORCH. THE MASTER SUITE HAS RECENTLY UPDATED THE BATHROOM, IT OFFERS A FIREPLACE, LARGE WALK IN CLOSET NEW CUSTOM SHOWER, The lower level offers the FAMILY ROOM, WET BAR W/ A FRIDGE, wired for A RANGE. VERY LARGE MASTER SUITE, W/CROWN MOLDING & BACKLIGHTING, JETTED TUB, WALK IN SHOWER, LARGE CUSTOM CLOSET, and a FIREPLACE. THE LOWER LEVEL OFFERS HAS NEWER LVP FLOORING, Extra LARGE BATH w/DOUBLE VANITY and the 2ND LAUNDRY ROOM. 2 OVERSIZED BEDROOMS, EXERCISE ROOM, HUGE HOME THEATRE ROOM, John Deere ROOM. LARGE PRIVATE FENCED REAR YARD, OVERSIZED SIDE ENTRY 3 CAR GARAGE. STORM SHELTER ROOM. A CUL DE SAC OFFERING ADDITIONAL PRIVACY ......MAKE YOUR APPOINTMENT TODAY !
Active
Listed by: Realty Executives of Lebanon
$625,000
929 Castle Rock Ave, Lebanon, MO 65536
5beds
5,412sqft
Est.:
Single Family Residence
Built in 2007
0.75 Acres Lot
$-- Zestimate®
$115/sqft
$-- HOA
What's special
Full walk out basementLarge rear covered porchStorm shelter roomLarge walk in closetJetted tubExercise roomHuge home theatre room
- 5 days |
- 253 |
- 14 |
Zillow last checked:
Listing updated:
Listing Provided by:
Becky S Burk 417-588-4669,
Realty Executives of Lebanon
Source: MARIS,MLS#: 26028190 Originating MLS: Lebanon Board of REALTORS
Originating MLS: Lebanon Board of REALTORSTour with a local agent
Facts & features
Interior
Bedrooms & bathrooms
- Bedrooms: 5
- Bathrooms: 4
- Full bathrooms: 3
- 1/2 bathrooms: 1
- Main level bathrooms: 2
- Main level bedrooms: 3
Heating
- Forced Air, Heat Pump
Cooling
- Ceiling Fan(s), Central Air, Heat Pump
Appliances
- Included: Stainless Steel Appliance(s), Dishwasher, Ice Maker, Built-In Electric Oven, Refrigerator
- Laundry: In Basement, Lower Level, Main Level
Features
- Flooring: Carpet
- Has basement: Yes
- Number of fireplaces: 2
- Fireplace features: Living Room, Ventless
Interior area
- Total structure area: 5,412
- Total interior livable area: 5,412 sqft
- Finished area above ground: 2,798
- Finished area below ground: 2,600
Property
Parking
- Total spaces: 6
- Parking features: Garage - Attached
- Attached garage spaces: 3
Features
- Levels: One
- Patio & porch: Covered, Rear Porch
- Fencing: Back Yard
Lot
- Size: 0.75 Acres
- Features: Gentle Sloping
Details
- Parcel number: 124.019003001001.004
- Special conditions: Standard
Construction
Type & style
- Home type: SingleFamily
- Architectural style: Craftsman
- Property subtype: Single Family Residence
- Attached to another structure: Yes
Materials
- Brick, Stone
- Foundation: Concrete Perimeter
- Roof: Asphalt
Condition
- Year built: 2007
Details
- Builder name: Wall Conditions
Utilities & green energy
- Electric: Three Phase, 220 Volts, Ameren
- Sewer: Public Sewer
- Water: Public
- Utilities for property: Cable Available, Electricity Connected, Natural Gas Connected, Sewer Connected
Community & HOA
Community
- Subdivision: Castle Rock Estates
HOA
- Has HOA: Yes
- Services included: None
- HOA name: Castle Rock Esates
Location
- Region: Lebanon
Financial & listing details
- Price per square foot: $115/sqft
- Tax assessed value: $381,600
- Annual tax amount: $4,080
- Date on market: 5/20/2026
- Listing terms: 1031 Exchange,Cash,Conventional,USDA Loan,VA Loan
- Ownership: Private
- Electric utility on property: Yes
- Road surface type: Asphalt
Estimated market value
Not available
Estimated sales range
Not available
Not available
Price history
| Date | Event | Price |
|---|---|---|
| 5/20/2026 | Listed for sale | $625,000+35.9%$115/sqft |
Source:  MARIS #26028190 Report a problem MARIS #26028190 Report a problem | ||
| 9/24/2020 | Sold | -- |
Source: MARIS #20016682 Report a problem | ||
| 9/21/2020 | Pending sale | $459,900$85/sqft |
Source: Realty Executives of Lebanon #20016682 Report a problem | ||
| 7/14/2020 | Price change | $459,900-2.1%$85/sqft |
Source: Realty Executives of Lebanon #20016682 Report a problem | ||
| 3/20/2020 | Listed for sale | $469,900$87/sqft |
Source: Realty Executives of Lebanon #20016682 Report a problem | ||
Public tax history
| Year | Property taxes | Tax assessment |
|---|---|---|
| 2025 | $4,080 +9.4% | $72,500 +10.8% |
| 2024 | $3,730 -2.9% | $65,420 |
| 2023 | $3,843 +7.3% | $65,420 |
| 2022 | $3,581 -9.2% | $65,420 |
| 2021 | $3,945 -0.5% | $65,420 |
| 2020 | $3,964 +4.4% | $65,420 |
| 2019 | $3,797 +6.5% | $65,420 |
| 2018 | $3,564 +0.6% | $65,420 |
| 2017 | $3,543 | $65,420 -4.6% |
| 2016 | $3,543 | $68,590 |
| 2015 | $3,543 | $68,590 |
| 2014 | $3,543 | $68,590 |
| 2013 | $3,543 | $68,590 |
| 2010 | -- | $68,590 |
Find assessor info on the county website
Monthly payment
Est. payment$--/mo
Payment breakdown
Explore the cost of this home by adjusting the details. Changes won't be saved.
All calculations are estimates and provided by Zillow, Inc. for informational purposes only. Actual amounts may vary.
HOA fees may include property taxes on listings classified as Co-Ops. Contact the listing agent and/or owner for fee details.
Mortgage interest rates are dependent on a number of factors, including credit score, down payment, and repayment length. Interest rate data provided by Zillow Group Marketplace, Inc. as of 1/1/1970 from various mortgage lenders with which we have lead or other similar arrangements; the Estimated Payment is an average of those rates.
See how much you could borrow to make a competitive offer.
Climate risks
Neighborhood: 65536
Nearby schools
GreatSchools rating
- 5/10Maplecrest Elementary SchoolGrades: 2-3Distance: 2.4 mi
- 7/10Lebanon Middle SchoolGrades: 6-8Distance: 1.7 mi
- 4/10Lebanon Sr. High SchoolGrades: 9-12Distance: 4.3 mi
Schools provided by the listing agent
- Elementary: Lebanon Riii
- Middle: Lebanon Jr. High
- High: Lebanon Sr. High
Source: MARIS. This data may not be complete. We recommend contacting the local school district to confirm school assignments for this home.
A local agent can set up tours, give advice and negotiate with sellers.
A local lender can help you make sure your offer is ready when you are.


- Missouri
- Laclede County
- Lebanon
- 65536
- 929 Castle Rock Ave
Nearby cities
Nearby neighborhoods
Nearby zip codes
Other Lebanon Topics
