Charming, fully updated two bedroom, one bath cabin on the Tiger Cat Flowage in Hayward. This cozy Northwoods retreat blends rustic charm with modern upgrades and beautiful water views. The warm, inviting interior features tongue and groove ceilings, new windows and trim, fresh paint, and a newer gas electric fireplace with blower. The updated kitchen flows into a coffee bar and dining area, perfect for entertaining or relaxing at the lake. Recent major improvements include PEX plumbing, rerouted sewer lines to the septic system, new septic alarm, partial crawlspace encapsulation with foam insulation, new water heater, electrical upgrades, and a Cummins generator. Outside you will find a new paved patio, full width deck steps with solar lighting, new gutters, insulated front door, exterior stone accents, improved driveway, and a storage shed with new floor. A move in ready waterfront getaway close to all that Hayward has to offer.
For sale
Price cut: $30K (9/21)
$259,900
11495 W Tiger Cat Road, Hayward, WI 54843
2beds
522sqft
Single Family Residence
Built in ----
0.49 Acres Lot
$-- Zestimate®
$498/sqft
$-- HOA
What's special
Improved drivewayWarm inviting interiorFresh paintTongue and groove ceilingsNew windows and trimNew guttersExterior stone accents
- 14 days
- 718
- 41
Zillow last checked:
Listing updated:
Listed by:
Ty Wiley 715-634-3522,
Area North Realty Inc
Source: NWWMLS,MLS#: 1597868 Originating MLS: Realtors of Northwestern Wisconsin
Facts & features
Interior
Bedrooms & bathrooms
- Bedrooms: 2
- Bathrooms: 1
- Full bathrooms: 1
Bedroom
- Description: Bedroom,Flooring: Simulated Wood,Plank
- Level: Main
- Dimensions: 8.00 x 9.00
Bedroom
- Description: Bedroom,Flooring: Simulated Wood,Plank
- Level: Main
- Dimensions: 11.00 x 8.00
Bathroom
- Description: Bathroom,Flooring: Simulated Wood,Plank
- Level: Main
- Dimensions: 7.00 x 6.00
Kitchen
- Description: Kitchen,Flooring: Simulated Wood,Plank
- Level: Main
- Dimensions: 15.00 x 11.00
Living room
- Description: Living Room,Flooring: Simulated Wood,Plank
- Level: Main
- Dimensions: 8.00 x 11.00
Heating
- Baseboard
Cooling
- None
Appliances
- Included: Electric Water Heater, Oven, Range, Refrigerator, Range Hood
Features
- Ceiling Fan(s)
- Windows: Window Coverings
- Basement: Crawl Space
- Number of fireplaces: 1
- Fireplace features: One, Free Standing, Gas Log
Interior area
- Total structure area: 522
- Total interior livable area: 522 sqft
- Finished area above ground: 522
- Finished area below ground: 0
Property
Parking
- Parking features: Driveway, Gravel, No Garage, Shared Driveway
- Has uncovered spaces: Yes
Features
- Levels: One
- Stories: 1
- Patio & porch: Deck
- Exterior features: Dock
- Fencing: None
- Has view: Yes
- View description: Lake
- Has water view: Yes
- Water view: Lake
- Body of water: Tiger Cat
- Frontage length: 130,130
Lot
- Size: 0.49 Acres
Details
- Additional structures: Shed(s)
- Parcel number: 25436
- Zoning description: Recreational,Residential
- Other equipment: Generator
Construction
Type & style
- Home type: SingleFamily
- Architectural style: One Story
- Property subtype: Single Family Residence
Materials
- Wood Siding
Condition
- New construction: No
Utilities & green energy
- Electric: Circuit Breakers
- Sewer: Septic Tank
- Water: Shared Well
Community & HOA
HOA
- Has HOA: No
Location
- Region: Hayward
Financial & listing details
- Price per square foot: $498/sqft
- Tax assessed value: $230,400
- Annual tax amount: $1,598
- Date on market: 10/12/2026
- Cumulative days on market: 327 days
- Listing agreement: Exclusive Right To Sell
- Exclusions: Other-See Remarks, Sellers Personal
Estimated market value
Not available
Estimated sales range
Not available
$1,007/mo
Price history
| Date | Event | Price |
|---|---|---|
| 9/21/2026 | Price change | $259,900-10.3%$498/sqft |
Source:  WIREX MLS #1597868 Report a problem | ||
| 8/23/2026 | Price change | $289,900-3.3%$555/sqft |
Source: WIREX MLS #1597868 Report a problem | ||
| 7/2/2026 | Price change | $299,900-9.1%$575/sqft |
Source: WIREX MLS #1597868 Report a problem | ||
| 6/14/2026 | Price change | $329,900-1.8%$632/sqft |
Source: WIREX MLS #1597868 Report a problem | ||
| 5/22/2026 | Price change | $335,900-4%$643/sqft |
Source: WIREX MLS #1597868 Report a problem | ||
| 4/21/2026 | Price change | $349,900-6.8%$670/sqft |
Source: WIREX MLS #1597868 Report a problem | ||
| 2/16/2026 | Price change | $375,300-2%$719/sqft |
Source: WIREX MLS #1597868 Report a problem | ||
| 1/16/2026 | Listed for sale | $383,000-4.2%$734/sqft |
Source: WIREX MLS #1597868 Report a problem | ||
| 1/14/2026 | Listing removed | $399,900$766/sqft |
Source: WIREX MLS #1597329 Report a problem | ||
| 12/1/2025 | Listed for sale | $399,900+42.8%$766/sqft |
Source: WIREX MLS #1597329 Report a problem | ||
| 11/10/2022 | Sold | $280,000-2.4%$536/sqft |
Source:  NWWMLS #1568865 Report a problem | ||
| 10/11/2022 | Pending sale | $287,000$550/sqft |
Source: WIREX MLS #1568865 Report a problem | ||
| 10/11/2022 | Contingent | $287,000$550/sqft |
Source: WIREX MLS #1568865 Report a problem | ||
| 10/7/2022 | Price change | $287,000-2.7%$550/sqft |
Source: WIREX MLS #1568865 Report a problem | ||
| 9/22/2022 | Listed for sale | $295,000+25%$565/sqft |
Source: WIREX MLS #1568865 Report a problem | ||
| 1/27/2022 | Sold | $236,000+115.5%$452/sqft |
Source: Agent Provided Report a problem | ||
| 10/1/2016 | Listing removed | $109,500$210/sqft |
Source: Namekagon Valley Realty #875917 Report a problem | ||
| 6/30/2015 | Listed for sale | $109,500-5.2%$210/sqft |
Source: Namekagon Valley Realty #875917 Report a problem | ||
| 12/20/2014 | Listed for sale | $115,500-6.8%$221/sqft |
Source: Namekagon Valley Realty #875917 Report a problem | ||
| 12/3/2013 | Listing removed | $123,900$237/sqft |
Source: Namekagon Valley Realty #864232 Report a problem | ||
| 8/20/2013 | Price change | $123,900-4%$237/sqft |
Source: Namekagon Valley Realty #864232 Report a problem | ||
| 5/2/2013 | Listed for sale | $129,000$247/sqft |
Source: Namekagon Valley Realty #864232 Report a problem | ||
Public tax history
| Year | Property taxes | Tax assessment |
|---|---|---|
| 2025 | $1,598 -19.9% | $204,300 -23% |
| 2024 | $1,996 +31.3% | $265,400 +132% |
| 2023 | $1,520 +6% | $114,400 |
| 2022 | $1,434 +13.9% | $114,400 |
| 2021 | $1,259 +1.7% | $114,400 |
| 2020 | $1,237 +9.6% | $114,400 |
| 2019 | $1,129 +7.3% | $114,400 +0.4% |
| 2018 | $1,052 -3.2% | $113,900 |
| 2017 | $1,086 -0.2% | $113,900 |
| 2016 | $1,088 +0.7% | $113,900 |
| 2015 | $1,080 +0.3% | $113,900 |
| 2014 | $1,077 -5% | $113,900 |
| 2013 | $1,134 +9.7% | $113,900 |
| 2011 | $1,033 -3% | $113,900 |
| 2010 | $1,065 +0.5% | $113,900 |
| 2009 | $1,060 | $113,900 |
Find assessor info on the county website
Monthly payment
Est. payment
Payment breakdown
Explore the cost of this home by adjusting the details. Changes won't be saved.Climate risks
Neighborhood: 54843
Nearby schools
Schools provided by the listing agent
- District: Hayward Community
Source: NWWMLS. This data may not be complete. We recommend contacting the local school district to confirm school assignments for this home.


Similar homes
- $259,9002 bd1 ba720 sqft7685 N Lange Avenue, Hayward, WI 54843For Sale
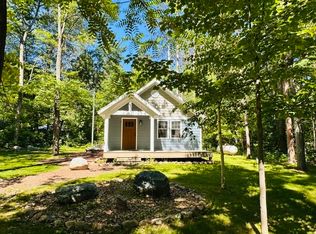
 MLS ID #1598656, James Gajewski. NWWMLS
- $295,0001 bd1 ba630 sqft10474 W Murphy Blvd, Hayward, WI 54843For Sale

 MLS ID #7095152, Michael J Lynch, Lakes Sotheby's International Realty. NorthstarMLS as distributed by MLS GRID
- $275,9002 bd1 ba468 sqft7444 N Pats Landing Road #3, Hayward, WI 54853For Sale
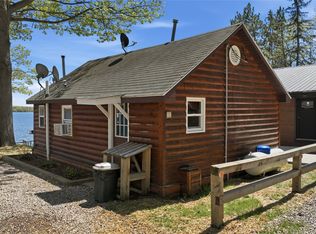 MLS ID #1602108, Brian Pejka. NWWMLS
- $275,9002 bd1 ba468 sqft7444 N Pats Landing Road #4, Hayward, WI 54843For Sale
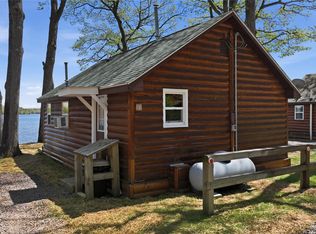 MLS ID #1602109, Brian Pejka. NWWMLS
- $135,0002 bd-- ba705 sqft7629N Fox Avenue, Hayward, WI 54843For SaleMLS ID #1605968, Cathy LaReau. NWWMLS
- $225,0002 bd1 ba590 sqft12890N County Highway T #7, Hayward, WI 54843For SaleMLS ID #1604185, Cathy LaReau. NWWMLS
- $240,0002 bd1 ba587 sqft12890N County Highway T #6, Hayward, WI 54843For SaleMLS ID #1604184, Cathy LaReau. NWWMLS
- $295,0001 bd1 ba630 sqft10474 W Murphy Boulevard #7, Hayward, WI 54843For SaleMLS ID #1602382, Michael Lynch. NWWMLS
- $265,0001 bd1 ba750 sqft41300 Us Highway 63, Cable, WI 54821For SaleMLS ID #7145652, Doug Kman, Coldwell Banker Realty - Dulut. NorthstarMLS as distributed by MLS GRID
- $184,9002 bd1 ba384 sqft15226W Bills Road #1, Hayward, WI 54843For SaleMLS ID #1605740, Cathy LaReau. NWWMLS
- $199,0002 bd1 ba767 sqft15226W Bills Road #9, Hayward, WI 54843For SaleMLS ID #1604713, Cathy LaReau. NWWMLS
- $149,9002 bd1 ba470 sqft7611 W Pine Point Road #4, Hayward, WI 54843For SaleMLS ID #1586237, Ty Wiley. NWWMLS
- $180,0003 bd1 ba688 sqft12890N County Highway T #2, Hayward, WI 54843For SaleMLS ID #1604493, Cathy LaReau. NWWMLS
