Your Northwoods basecamp awaits! This cabin sits on 5 wooded acres just a few minutes from downtown Cable. Recently refreshed with new exterior paint and new appliances, the great room has raised ceilings with a combined kitchen, dining, and living rooms with laundry closet. A natural bog brings the property to life with frogs, cicadas and fireflies on summer evenings.
The property also features multiple outbuildings including an insulated and electrified space ready to use as a guest cabin, bunkhouse, studio etc. The additional storage spaces are ideal for bikes, skis, tools, recreational motorsports, etc. Adjacent to the Old Railroad Grade, you can easily connect to Cable’s incredible CAMBA cycling and skiing network with trials over 135 miles, over 70 miles of groomed fat bike trails. Just 3 minutes from Birkie Ridge, 10 minutes to Telemark and Seeley Hills mountain bike & ski trail system, and 20 minutes to Hayward, this makes the ideal base camp.
Enjoy the cabin, expand, or explore the potential to make it a guest cottage while building your dream Northwoods lodge among the trees. Bike, ski, ATV to explore, unwind—and make this special piece of Cable your own.
Active
Price cut: $15K (10/14)
$270,000
41300 Us Highway 63, Cable, WI 54821
1beds
750sqft
Single Family
Built in 2006
5 Acres Lot
$-- Zestimate®
$360/sqft
$-- HOA
What's special
New exterior paintNew appliancesLaundry closet
- 38 days
- 231
- 9
Zillow last checked:
Listing updated:
Listed by:
Doug Kman 715-292-8997,
Coldwell Banker Realty - Dulut
Source: NorthstarMLS as distributed by MLS GRID,MLS#: 7145652
Facts & features
Interior
Bedrooms & bathrooms
- Bedrooms: 1
- Bathrooms: 1
- Full bathrooms: 1
Bedroom
- Level: Main
- Area: 60.8 Square Feet
- Dimensions: 8'7" x 7'1"
Bathroom
- Level: Main
- Area: 165.28 Square Feet
- Dimensions: 11'4" x 14'7"
Great room
- Level: Main
- Area: 250.69 Square Feet
- Dimensions: 15'10" x 15'10"
Laundry
- Level: Main
- Area: 12.38 Square Feet
- Dimensions: 2'9" x 4'6"
Screened porch
- Level: Main
- Area: 213.77 Square Feet
- Dimensions: 27'7" x 7'9"
Heating
- Forced Air
Cooling
- None
Appliances
- Included: Dryer, Microwave, Range, Refrigerator, Washer
- Laundry: Common Area, Electric Dryer Hookup, Laundry Closet, Main Level
Features
- Basement: Crawl Space
- Has fireplace: No
Interior area
- Total structure area: 750
- Total interior livable area: 750 sqft
- Finished area above ground: 750
- Finished area below ground: 0
Property
Parking
- Total spaces: 1
- Parking features: Carport, Gravel
- Carport spaces: 1
Accessibility
- Accessibility features: No Stairs Internal
Features
- Levels: One
- Stories: 1
- Patio & porch: Covered, Deck, Enclosed, Front Porch, Screened
Lot
- Size: 5 Acres
- Features: Irregular Lot, Property Adjoins Public Land, Tree Coverage - Medium
Details
- Additional structures: Bunk House, Guest House, Lean-To, Storage Shed
- Foundation area: 750
- Parcel number: 04012243082230300020000
- Zoning description: Other
- Wooded area: 217800
Construction
Type & style
- Home type: SingleFamily
- Property subtype: Single Family
Materials
- Frame
- Roof: Asphalt,Metal
Condition
- New construction: No
- Year built: 2006
Utilities & green energy
- Electric: 200+ Amp Service, Power Company: Xcel Energy
- Gas: Propane
- Sewer: Private Sewer, Tank with Drainage Field
- Water: Drilled, Private, Well
Community & HOA
HOA
- Has HOA: No
Location
- Region: Cable
Financial & listing details
- Price per square foot: $360/sqft
- Tax assessed value: $107,700
- Annual tax amount: $968
- Date on market: 9/17/2026
- Cumulative days on market: 12 days
- Road surface type: Paved
Estimated market value
Not available
Estimated sales range
Not available
Not available
Price history
| Date | Event | Price |
|---|---|---|
| 10/14/2026 | Price change | $270,000-5.3%$360/sqft |
Source:  NorthstarMLS as distributed by MLS GRID #7145652 Report a problem NorthstarMLS as distributed by MLS GRID #7145652 Report a problem | ||
| 10/6/2026 | Price change | $285,000-3.4%$380/sqft |
Source: NorthstarMLS as distributed by MLS GRID #7145652 Report a problem | ||
| 9/17/2026 | Listed for sale | $295,000$393/sqft |
Source: NorthstarMLS as distributed by MLS GRID #7145652 Report a problem | ||
Public tax history
| Year | Property taxes | Tax assessment |
|---|---|---|
| 2024 | $1,041 +34.9% | $70,100 |
| 2023 | $772 -13.6% | $70,100 |
| 2022 | $893 +6.5% | $70,100 |
| 2021 | $839 +6.3% | $70,100 |
| 2020 | $789 +1.9% | $70,100 +12.5% |
| 2019 | $775 +6.3% | $62,300 |
| 2017 | $728 +0.4% | $62,300 |
| 2016 | $725 -1% | $62,300 |
| 2015 | $733 -7.6% | $62,300 |
| 2013 | $793 +8.8% | $62,300 |
| 2011 | $728 +0.5% | $62,300 |
| 2010 | $724 +4.9% | $62,300 +51.2% |
| 2009 | $691 | $41,200 |
Find assessor info on the county website
Monthly payment
Est. payment
Payment breakdown
Explore the cost of this home by adjusting the details. Changes won't be saved.Climate risks
Neighborhood: 54821
Similar homes
- $270,0001 bd1 ba750 sqft41300 Highway 63, Cable, WI 54821For Sale
 MLS ID #6128001, Doug Kman, Coldwell Banker Realty - Duluth. Lake Superior Area Realtors as distributed by MLS GRID
 - $255,0001 bd1 ba864 sqft9491 Totogatic Road, Cable, WI 54821For Sale
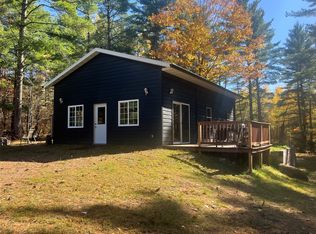
 MLS ID #1605949, Heidi Gill. NWWMLS
 - $289,9002 bd2 ba988 sqft17700 Silver Birch Drive, Cable, WI 54821New Construction
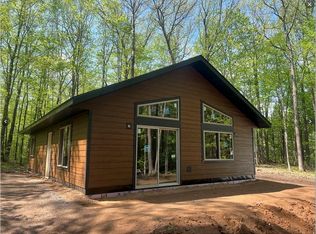 MLS ID #1601425, Jordan Duffy. NWWMLS
 - $324,9002 bd1 ba1k sqft47575 Sibbalds Ln, Cable, WI 54821For Sale
 MLS ID #6127952, Aiden Bachand, RE/MAX Results. Lake Superior Area Realtors as distributed by MLS GRID
 - $259,9002 bd1 ba522 sqft11495 W Tiger Cat Road, Hayward, WI 54843For SaleMLS ID #1597868, Ty Wiley. NWWMLS
- $295,0001 bd1 ba630 sqft10474 W Murphy Blvd, Hayward, WI 54843For Sale
 MLS ID #7095152, Michael J Lynch, Lakes Sotheby's International Realty. NorthstarMLS as distributed by MLS GRID
 - $259,9002 bd1 ba720 sqft7685 N Lange Avenue, Hayward, WI 54843For SaleMLS ID #1598656, James Gajewski. NWWMLS
- $299,9002 bd2 ba988 sqft12120W Twin Lake Road, Hayward, WI 54843For SaleMLS ID #1604865, Ty Wiley. NWWMLS
- $315,0002 bd2 ba954 sqft42950 Lakewoods Drive #105, Cable, WI 54821For SaleMLS ID #1602791, Cyndi Kastrosky. NWWMLS
- $295,0001 bd1 ba630 sqft10474 W Murphy Boulevard #7, Hayward, WI 54843For SaleMLS ID #1602382, Michael Lynch. NWWMLS
- $215,0003 bd1 ba1k sqft14482 W County Highway K, Hayward, WI 54843For SaleMLS ID #1606034, Dawn Stone. NWWMLS
- $240,0002 bd1 ba587 sqft12890N County Highway T #6, Hayward, WI 54843For SaleMLS ID #1604184, Cathy LaReau. NWWMLS
- $135,0002 bd-- ba705 sqft7629N Fox Avenue, Hayward, WI 54843For SaleMLS ID #1605968, Cathy LaReau. NWWMLS
- $225,0002 bd1 ba590 sqft12890N County Highway T #7, Hayward, WI 54843For SaleMLS ID #1604185, Cathy LaReau. NWWMLS
- $329,0002 bd1 ba912 sqft10718 Beal Avenue, Hayward, WI 54843New ConstructionMLS ID #1603557, Tom Hansen. NWWMLS
- $199,0002 bd1 ba767 sqft15226W Bills Road #9, Hayward, WI 54843For SaleMLS ID #1604713, Cathy LaReau. NWWMLS
- $180,0003 bd1 ba688 sqft12890N County Highway T #2, Hayward, WI 54843For SaleMLS ID #1604493, Cathy LaReau. NWWMLS
- $184,9002 bd1 ba384 sqft15226W Bills Road #1, Hayward, WI 54843For SaleMLS ID #1605740, Cathy LaReau. NWWMLS
- $375,0003 bd1 ba858 sqft12547 Hwy B #4, Hayward, WI 54843For SaleMLS ID #1605472, Mary Reinemann. NWWMLS
- $395,0002 bd1 ba460 sqft12618 W Holiday Avenue #3, Hayward, WI 54843For SaleMLS ID #1602050, John Grossi. NWWMLS
