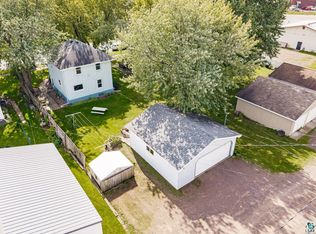
This charming home has been in the same family for 77 years and now it could be yours! It features classic cedar shakes that add to its timeless appeal and sets on a flat lot with plenty of space to play. The eat-in kitchen offers abundant oak cabinetry, ample counter space, black appliances, and backyard views. The adjoining living and dining rooms offer an open yet defined layout. Upstairs, you’ll find three bedrooms and a full bath, along with built-in nooks and quaint ceiling lines. The freshly painted lower level provides excellent storage and laundry space. There is a 2 car detached garage with extra room for your tools. This homes location offers small-town conveniences in Proctor, a paved regional trail, a local golf course and fitness options nearby, and access to a major ski and mountain-bike destination within minutes. Duluth's waterfront is also an easy drive away.
For sale
$249,900
115 3rd St, Proctor, MN 55810
3beds
1,159sqft
Single Family Residence
Built in 1920
6,098 Square Feet Lot
$-- Zestimate®
$216/sqft
$-- HOA
What's special
- 2 days
- 279
- 39
Likely to sell faster than
Zillow last checked:
Listing updated:
Listed by:
Christi Pionk Slattengren 218-590-2844,
Messina & Associates Real Estate
Source: Lake Superior Area Realtors as distributed by MLS GRID,MLS#: 6128456
Facts & features
Interior
Bedrooms & bathrooms
- Bedrooms: 3
- Bathrooms: 1
- Full bathrooms: 1
Bedroom
- Level: Upper
- Area: 126 Square Feet
- Dimensions: 9 x 14
Bedroom
- Level: Upper
- Area: 88 Square Feet
- Dimensions: 8 x 11
Bedroom
- Level: Upper
- Area: 104 Square Feet
- Dimensions: 8 x 13
Bathroom
- Level: Upper
- Area: 30 Square Feet
- Dimensions: 5 x 6
Dining room
- Level: Main
- Area: 210 Square Feet
- Dimensions: 10 x 21
Kitchen
- Level: Main
- Area: 154 Square Feet
- Dimensions: 11 x 14
Living room
- Level: Main
- Area: 154 Square Feet
- Dimensions: 11 x 14
Heating
- Boiler
Appliances
- Included: Water Heater-Gas, Dishwasher, Dryer, Range, Refrigerator, Washer
- Laundry: Dryer Hook-Ups, Washer Hookup
Features
- Ceiling Fan(s), Eat In Kitchen, Foyer-Entrance
- Windows: Vinyl Windows, Wood Frames
- Basement: Full,Unfinished,Washer Hook-Ups,Dryer Hook-Ups
- Has fireplace: No
Interior area
- Total interior livable area: 1,159 sqft
- Finished area above ground: 1,159
- Finished area below ground: 0
Property
Parking
- Total spaces: 2
- Parking features: On Street, Detached, Electrical Service, Slab
- Garage spaces: 2
- Has uncovered spaces: Yes
Features
- Exterior features: Rain Gutters
- Has view: Yes
- View description: Typical
Lot
- Size: 6,098 Square Feet
- Dimensions: 140 x 46
- Features: Landscaped, Level
Details
- Foundation area: 693
- Parcel number: 185004000760
Construction
Type & style
- Home type: SingleFamily
- Architectural style: Traditional
- Property subtype: Single Family Residence
Materials
- Wood, Frame/Wood
- Foundation: Stone
- Roof: Asphalt Shingle
Condition
- Previously Owned
- Year built: 1920
Utilities & green energy
- Electric: Proctor Public Utilities
- Sewer: Public Sewer
- Water: Public
Community & HOA
HOA
- Has HOA: No
Location
- Region: Proctor
Financial & listing details
- Price per square foot: $216/sqft
- Tax assessed value: $193,800
- Annual tax amount: $2,374
- Date on market: 10/13/2026
- Listing terms: Cash,Conventional
- Road surface type: Paved
Estimated market value
Not available
Estimated sales range
Not available
Not available
Price history
| Date | Event | Price |
|---|---|---|
| 10/13/2026 | Listed for sale | $249,900+557.6%$216/sqft |
Source:  Lake Superior Area Realtors as distributed by MLS GRID #6128456 Report a problem Lake Superior Area Realtors as distributed by MLS GRID #6128456 Report a problem | ||
| 11/2/2001 | Sold | $38,000$33/sqft |
Source: Public Record Report a problem | ||
Public tax history
| Year | Property taxes | Tax assessment |
|---|---|---|
| 2025 | $2,448 +8% | $193,800 -2.8% |
| 2024 | $2,266 +10.1% | $199,400 +16.1% |
| 2023 | $2,058 -0.3% | $171,800 +12.3% |
| 2022 | $2,064 +11.1% | $153,000 +6.2% |
| 2021 | $1,858 | $144,100 +9.2% |
| 2020 | $1,858 | $131,900 |
| 2019 | $1,858 +12.6% | $131,900 +10% |
| 2018 | $1,650 +2.1% | $119,900 |
| 2017 | $1,616 -2.1% | $119,900 +5.3% |
| 2016 | $1,650 +10.3% | $113,900 +40.3% |
| 2015 | $1,496 +7.6% | $81,200 +13.7% |
| 2014 | $1,390 +25.7% | $71,400 |
| 2013 | $1,106 -4.5% | $71,400 -7.4% |
| 2012 | $1,158 +3.6% | $77,100 -26.5% |
| 2011 | $1,118 +2% | $104,900 -2.8% |
| 2010 | $1,096 | $107,900 |
| 2009 | $1,096 -7.7% | $107,900 -7.1% |
| 2008 | $1,188 -2.1% | $116,200 +5.1% |
| 2007 | $1,213 +18.3% | $110,600 +11.2% |
| 2006 | $1,025 +2.6% | $99,500 +18.6% |
| 2004 | $999 -1.4% | $83,900 +12% |
| 2003 | $1,013 +10.9% | $74,900 +6.4% |
| 2002 | $914 +18.2% | $70,400 +8.5% |
| 2001 | $773 -0.1% | $64,900 +5.9% |
| 2000 | $774 | $61,300 |
Find assessor info on the county website
Monthly payment
Est. payment
Payment breakdown
Explore the cost of this home by adjusting the details. Changes won't be saved.Climate risks
Neighborhood: 55810
Similar homes
- $274,9003 bd2 ba1.1k sqft136 5th St, Proctor, MN 55810For Sale
 MLS ID #6127705, Deena Shykes, RE/MAX Results. Lake Superior Area Realtors as distributed by MLS GRID
 - $300,0003 bd2 ba1.3k sqft211 4th St, Proctor, MN 55810For Sale
 MLS ID #6128095, Laura Johnson, Century 21 Atwood. Lake Superior Area Realtors as distributed by MLS GRID
 - $239,0002 bd1 ba1.2k sqft214 S 61st Ave W, Duluth, MN 55807For Sale
 MLS ID #6128506, Conner Linde, Real Estate Consultants. Lake Superior Area Realtors as distributed by MLS GRID
 - $285,0002 bd2 ba1.5k sqft4751 Berkeley Rd, Hermantown, MN 55811For Sale
 MLS ID #6128507, Steve Braman, RE/MAX Results. Lake Superior Area Realtors as distributed by MLS GRID
 - $218,0003 bd1 ba1.6k sqft305 103rd Ave W, Duluth, MN 55808For Sale
 MLS ID #7143812, Levi LaRowe, RE/MAX RESULTS. NorthstarMLS as distributed by MLS GRID
