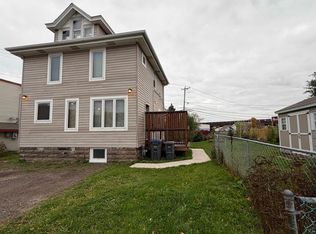
Enjoy the privacy of a country setting with the convenience of city living! Set on a picturesque 0.9-acre lot with mature trees, this well-maintained home offers municipal water and sewer and a location just minutes from everyday amenities. Adjacent to more than 100 acres of City of Hermantown land, the property provides a peaceful, wooded backdrop. Inside, recent updates include new windows, new appliances, a new gas furnace, and new flooring throughout the main level except the kitchen. The beautifully remodeled bathroom features a custom tile shower. A walkout basement offers additional space and a nonconforming third bedroom. Outside, enjoy a new side deck landing and a front deck with a wheelchair-accessible ramp. The detached one-stall garage and spacious lot provide room to consider future improvements. Privacy, thoughtful updates, and a convenient location make this property a standout opportunity. Come take a look and imagine the possibilities! Open House Friday 10/16 from 4:30-6PM.
For sale
$285,000
4751 Berkeley Rd, Hermantown, MN 55811
2beds
1,536sqft
Single Family Residence
Built in 1960
0.9 Acres Lot
$-- Zestimate®
$186/sqft
$-- HOA
What's special
Detached one-stall garageNew windowsSpacious lotNew appliancesPeaceful wooded backdropCustom tile showerNew side deck landing
- 3 days
- 1,231
- 127
Likely to sell faster than
Zillow last checked:
Listing updated:
Listed by:
Steve Braman 218-310-2590,
RE/MAX Results
Source: Lake Superior Area Realtors as distributed by MLS GRID,MLS#: 6128507
Facts & features
Interior
Bedrooms & bathrooms
- Bedrooms: 2
- Bathrooms: 2
- Full bathrooms: 1
- 1/2 bathrooms: 1
Rooms
- Room types: Family/Rec, Storage Room, Utility Room, Workshop, Non-Conforming Bedroom
Bedroom
- Level: Main
- Area: 156 Square Feet
- Dimensions: 13 x 12
Bedroom
- Level: Main
- Area: 99 Square Feet
- Dimensions: 11 x 9
Bedroom
- Description: nonconforming basement bedroom
- Level: Lower
- Area: 108 Square Feet
- Dimensions: 9 x 12
Family room
- Level: Basement
- Area: 150 Square Feet
- Dimensions: 10 x 15
Kitchen
- Level: Main
- Area: 130 Square Feet
- Dimensions: 13 x 10
Living room
- Level: Main
- Area: 260 Square Feet
- Dimensions: 13 x 20
Storage
- Level: Lower
- Area: 150 Square Feet
- Dimensions: 15 x 10
Heating
- Forced Air, Natural Gas
Cooling
- None
Appliances
- Laundry: Dryer Hook-Ups, Washer Hookup
Features
- Windows: Aluminum Frames, Energy Windows
- Basement: Full,Partially Finished,Walkout,Bath,Bedrooms,Family/Rec Room,Utility Room,Washer Hook-Ups,Dryer Hook-Ups
- Has fireplace: No
Interior area
- Total interior livable area: 1,536 sqft
- Finished area above ground: 1,006
- Finished area below ground: 530
Property
Parking
- Total spaces: 1
- Parking features: Gravel, Detached, Deferred Maintenance
- Garage spaces: 1
Accessibility
- Accessibility features: Partially Wheelchair
Lot
- Size: 0.9 Acres
- Dimensions: 200 x 196
- Features: Tree Coverage - Light, Rolling Slope
Details
- Foundation area: 1020
- Parcel number: 395006000260
Construction
Type & style
- Home type: SingleFamily
- Architectural style: Ranch
- Property subtype: Single Family Residence
Materials
- Wood, Frame/Wood
- Foundation: Concrete Perimeter
- Roof: Asphalt Shingle
Condition
- Previously Owned
- Year built: 1960
Utilities & green energy
- Electric: Minnesota Power
- Sewer: Public Sewer
- Water: Public
Community & HOA
HOA
- Has HOA: No
Location
- Region: Hermantown
Financial & listing details
- Price per square foot: $186/sqft
- Tax assessed value: $239,700
- Annual tax amount: $2,942
- Date on market: 10/15/2026
- Cumulative days on market: 4 days
- Listing terms: Cash,Conventional,USDA Loan
Estimated market value
Not available
Estimated sales range
Not available
Not available
Price history
| Date | Event | Price |
|---|---|---|
| 10/15/2026 | Listed for sale | $285,000+35.7%$186/sqft |
Source:  Lake Superior Area Realtors as distributed by MLS GRID #6128507 Report a problem | ||
| 9/15/2022 | Sold | $210,000+2.4%$137/sqft |
Source:  NorthstarMLS as distributed by MLS GRID #6246069 Report a problem | ||
| 8/13/2022 | Pending sale | $205,000$133/sqft |
Source: NorthstarMLS as distributed by MLS GRID #6246069 Report a problem | ||
| 8/11/2022 | Listed for sale | $205,000$133/sqft |
Source: NorthstarMLS as distributed by MLS GRID #6246069 Report a problem | ||
Public tax history
| Year | Property taxes | Tax assessment |
|---|---|---|
| 2025 | $2,780 +7.3% | $239,700 +6.2% |
| 2024 | $2,592 +16.7% | $225,700 +10.3% |
| 2023 | $2,222 +1.8% | $204,600 +19.3% |
| 2022 | $2,182 -4% | $171,500 +8.7% |
| 2021 | $2,272 | $157,800 -3.6% |
| 2020 | $2,272 | $163,700 |
| 2019 | $2,272 +21.8% | $163,700 +15.2% |
| 2018 | $1,866 -6.4% | $142,100 |
| 2017 | $1,994 +6.9% | $142,100 +5% |
| 2016 | $1,866 +9% | $135,300 +30.3% |
| 2015 | $1,712 +7.9% | $103,800 +4.4% |
| 2014 | $1,586 +26.6% | $99,400 |
| 2013 | $1,252 -2.5% | $99,400 -5.2% |
| 2012 | $1,284 +7.1% | $104,900 -19.6% |
| 2011 | $1,199 +0.2% | $130,400 -0.8% |
| 2010 | $1,196 | $131,500 |
| 2009 | $1,196 -2.4% | $131,500 -1.9% |
| 2008 | $1,225 +0.8% | $134,000 +5% |
| 2007 | $1,215 +6% | $127,600 +6.2% |
| 2006 | $1,146 +7.9% | $120,200 +20.7% |
| 2004 | $1,062 +7.4% | $99,600 +9.9% |
| 2003 | $989 -0.6% | $90,600 +9% |
| 2002 | $995 -8.2% | $83,100 |
| 2001 | $1,085 +9.8% | $83,100 +7.8% |
| 2000 | $988 | $77,100 |
Find assessor info on the county website
Monthly payment
Est. payment
Payment breakdown
Explore the cost of this home by adjusting the details. Changes won't be saved.Climate risks
Neighborhood: 55811

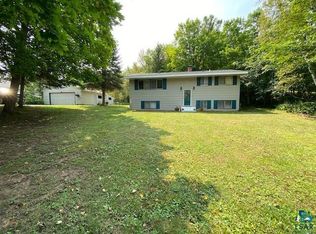
Similar homes
- $325,0004 bd2 ba1.7k sqft4724 Anderson Rd, Hermantown, MN 55811For Sale
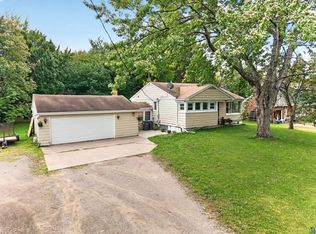 MLS ID #6128063, Corrine Hobbs, Edina Realty, Inc. - Duluth. Lake Superior Area Realtors as distributed by MLS GRID
- $319,9003 bd2 ba1.6k sqft519 Anderson Rd, Duluth, MN 55811For Sale
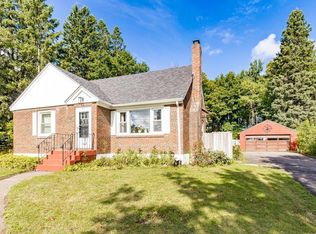 MLS ID #6128251, Alicia Lokke, Messina & Associates Real Estate. Lake Superior Area Realtors as distributed by MLS GRID
- $335,0003 bd2 ba1.8k sqft905 N Ebony Ave, Duluth, MN 55811For Sale
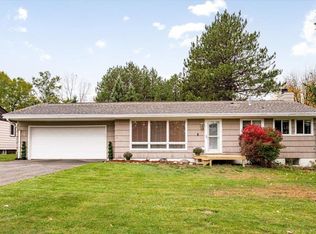 MLS ID #6128491, Josie Strong, RE/MAX Results. Lake Superior Area Realtors as distributed by MLS GRID
- $250,0003 bd2 ba1.3k sqft3105 W 3rd St, Duluth, MN 55806For Sale
 MLS ID #6128528, Linda Johnson, RE/MAX Results. Lake Superior Area Realtors as distributed by MLS GRID
