Fall is in the air @ Baldknobber Dr! Nightly rental approved and just minutes to the pool and clubhouse, this Big Cedar inspired cabin offers an exceptional investment opportunity and personal Ozarks retreat on the quiet side of StoneBridge Village. Nestled among colorful hardwoods in an upscale, amenity rich golf community, this fully furnished cabin features four private owner's suites, two up and two down, each with a spa inspired bath, jetted tub and walk in shower. Soaring beamed ceilings, a floor to ceiling stone fireplace and an open concept design create warm, inviting spaces perfect for gathering with family and friends or welcoming rental guests. Step outside to the exceptional screened deck and adjoining open air deck, where crisp fall breezes, grilling, outdoor dining, backyard games and evenings beneath the stars await. Owners and guests can enjoy StoneBridge amenities including an award winning golf course, restaurant and bar, fitness center, multiple pools, tennis courts, walking trails, playgrounds and more, creating a getaway where you never have to leave the neighborhood! When adventure calls, Silver Dollar City, Table Rock Lake marinas, hiking and biking trails, world class dining, live entertainment and Branson shopping are all just minutes away. Whether you're seeking a high performing nightly rental, a personal escape or the perfect blend of both, this cabin delivers lifestyle, location and income potential in one remarkable package. New fall memories await @ Baldknobber Dr.
Active
$569,000
115 Baldknobber Drive #26, Branson West, MO 65737
4beds
1,950sqft
Condominium, Cabin
Built in 2005
-- sqft lot
$549,800 Zestimate®
$292/sqft
$518/mo HOA
What's special
- 37 days
- 108
- 6
Zillow last checked:
Listing updated:
Listed by:
Ann Ferguson 417-830-0175,
Keller Williams Tri-Lakes
Source: SOMOMLS as distributed by MLS GRID,MLS#: 60334032
Facts & features
Interior
Bedrooms & bathrooms
- Bedrooms: 4
- Bathrooms: 4
- Full bathrooms: 4
Rooms
- Room types: Master Bedroom, Family Room
Bedroom 1
- Area: 164.32
- Dimensions: 12.64 x 13
Bedroom 2
- Area: 165.75
- Dimensions: 12.75 x 13
Bedroom 3
- Area: 240.16
- Dimensions: 12.64 x 19
Bedroom 4
- Area: 240.16
- Dimensions: 12.64 x 19
Bathroom full
- Area: 119.07
- Dimensions: 12.64 x 9.42
Bathroom full
- Area: 132.85
- Dimensions: 12.75 x 10.42
Bathroom full
- Area: 95.8
- Dimensions: 10.17 x 9.42
Bathroom full
- Area: 100.23
- Dimensions: 10.64 x 9.42
Dining area
- Area: 114.38
- Dimensions: 10.64 x 10.75
Kitchen
- Area: 112.88
- Dimensions: 10.5 x 10.75
Living room
- Area: 276.25
- Dimensions: 21.25 x 13
Porch
- Description: Screened
- Area: 203.11
- Dimensions: 21.07 x 9.64
Heating
- Forced Air, Central, Electric
Cooling
- Central Air, Ceiling Fan(s)
Appliances
- Included: Dishwasher, Free-Standing Electric Oven, Dryer, Washer, Microwave, Refrigerator, Electric Water Heater, Disposal
- Laundry: Main Level, W/D Hookup
Features
- High Speed Internet, Laminate Counters, Vaulted Ceiling(s), High Ceilings, Walk-In Closet(s), Walk-in Shower
- Flooring: Carpet, Wood, Tile
- Has basement: No
- Attic: None
- Has fireplace: Yes
- Fireplace features: Living Room, Propane
Interior area
- Total structure area: 1,950
- Total interior livable area: 1,950 sqft
- Finished area above ground: 1,950
- Finished area below ground: 0
Property
Parking
- Parking features: Parking Space, Paved
Features
- Levels: Two
- Stories: 2
- Patio & porch: Covered, Deck, Rear Porch, Screened
- Has spa: Yes
- Spa features: Association, Bath
Lot
- Features: Landscaped, Wooded/Cleared Combo
Details
- Parcel number: 125.016000000026.000
Construction
Type & style
- Home type: Condo
- Architectural style: Cabin
- Property subtype: Condominium, Cabin
Materials
- Frame, Stone, Cedar
- Foundation: Crawl Space
- Roof: Composition
Condition
- Year built: 2005
Utilities & green energy
- Sewer: Community Sewer
- Water: Public
Community & HOA
Community
- Security: Smoke Detector(s)
- Subdivision: Stonebridge Village
HOA
- Services included: Play Area, Hot Tub, Pool, Basketball Court, Walking Trails, Exercise Room, Clubhouse, Maintenance Structure, Insurance, Other, Trash, Tennis Court(s), Snow Removal, Maintenance Grounds, Gated Entry, Common Area Maintenance
- HOA fee: $181 monthly
- Second HOA fee: $337 monthly
Location
- Region: Reeds Spring
Financial & listing details
- Price per square foot: $292/sqft
- Annual tax amount: $3,198
- Date on market: 9/16/2026
- Road surface type: Asphalt
Estimated market value
$549,800
$522,000 - $577,000
$2,521/mo
Price history
| Date | Event | Price |
|---|---|---|
| 9/16/2026 | Listed for sale | $569,000$292/sqft |
Source:  SOMOMLS as distributed by MLS GRID #60334032 Report a problem SOMOMLS as distributed by MLS GRID #60334032 Report a problem | ||
Public tax history
Tax history is unavailable.
Monthly payment
Est. payment
Payment breakdown
Explore the cost of this home by adjusting the details. Changes won't be saved.Climate risks
Neighborhood: 65737
Nearby schools
Schools provided by the listing agent
- Elementary: Reeds Spring
- Middle: Reeds Spring
- High: Reeds Spring
Source: SOMOMLS as distributed by MLS GRID. This data may not be complete. We recommend contacting the local school district to confirm school assignments for this home.
- $370,500-- bd-- ba1.9k sqft115 Baldknobber Dr, Branson West, MO 65737Off Market
- $340,800-- bd-- ba1.2k sqft129 Baldknobber Dr, Branson West, MO 65737Off Market

- $358,600-- bd-- ba1.9k sqft104 Baldknobber Dr, Branson West, MO 65737Off Market
- $397,700-- bd-- ba1.9k sqft97 Baldknobber Dr, Branson West, MO 65737Off Market
Similar homes
- $619,9004 bd4 ba2.1k sqft72 Lost Creek Circle #8 BLDG 14, Branson West, MO 65737Active
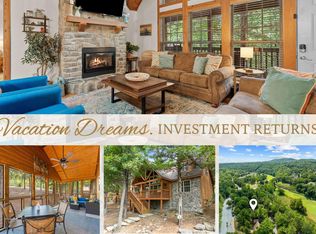
 MLS ID #60333122, Matthew Mauer, RE/MAX SHOWTIME. SOMOMLS as distributed by MLS GRID
 - $637,0004 bd4 ba1.9k sqft92 Cantwell Lane #82, Branson West, MO 65737Active
 MLS ID #60327642, Melissa Miller, Keller Williams Tri-Lakes. SOMOMLS as distributed by MLS GRID
 - $574,7003 bd3 ba2k sqft42 Hill And Hollow Lane, Branson West, MO 65737Active
 MLS ID #60336869, Kathy J Clark, Table Rock Sunset Properties. SOMOMLS as distributed by MLS GRID
 - $574,9002 bd4 ba2k sqft75 Pool Side Way, Branson West, MO 65737Active
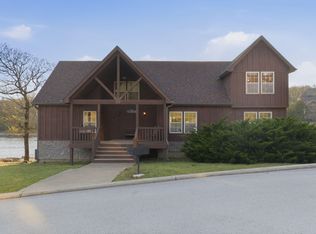 MLS ID #60320889, Louanne Danner, ReeceNichols - Branson. SOMOMLS as distributed by MLS GRID
 - $395,0002 bd2 ba1.3k sqft101 Lost Creek Circle #5, Branson West, MO 65737ActiveMLS ID #60315232, Gail Keirsey, ReeceNichols - Branson. SOMOMLS as distributed by MLS GRID
- $340,0002 bd2 ba1.1k sqft558 Baldknobber Drive #49, Branson West, MO 65737ActiveMLS ID #60320647, Dustin Hall, Sunset Realty Services Inc.. SOMOMLS as distributed by MLS GRID
- $525,0004 bd3 ba2.6k sqft511 Timberlane Drive, Branson, MO 65616ActiveMLS ID #60332580, April Redford Eby, Foggy River Realty LLC. SOMOMLS as distributed by MLS GRID
- $430,0003 bd4 ba2.6k sqft281 Queensberry Drive, Branson West, MO 65737ActiveMLS ID #60335810, Sue Rantz, ReeceNichols -Kimberling City. SOMOMLS as distributed by MLS GRID
- $299,0002 bd2 ba1.2k sqft84 Stepping Stone Way, Branson West, MO 65737ActiveMLS ID #60321282, One.Five Real Estate Advisors, EXP Realty, LLC.. SOMOMLS as distributed by MLS GRID
- $494,7003 bd3 ba2.6k sqft46 Acoma Drive, Branson West, MO 65737Active w/ContingencyMLS ID #60324013, Kathy J Clark, Table Rock Sunset Properties. SOMOMLS as distributed by MLS GRID
- $525,0004 bd3 ba1.7k sqft571 Rainbow Valley Drive, Highlandville, MO 65669ActiveMLS ID #60336597, Amber E. Eftink, Eftink Real Estate. SOMOMLS as distributed by MLS GRID
- $495,0004 bd3 ba1.8k sqft206 Ella Lane, Branson, MO 65616ActiveMLS ID #60335777, Brady Hanger, Hanger Property Group LLC. SOMOMLS as distributed by MLS GRID
- $535,0004 bd3 ba2.7k sqft39 White Oak Estates Road, Kimberling City, MO 65686ActiveMLS ID #60332935, Kelly Meyer, ReeceNichols - Branson. SOMOMLS as distributed by MLS GRID
- $359,9002 bd2 ba1.2k sqft102 Lost Creek Circle, Branson West, MO 65737ActiveMLS ID #60320823, Louanne Danner, ReeceNichols - Branson. SOMOMLS as distributed by MLS GRID
- $354,9002 bd2 ba1.1k sqft412 Baldknobber Drive, Branson West, MO 65737ActiveMLS ID #60320829, Louanne Danner, ReeceNichols - Branson. SOMOMLS as distributed by MLS GRID
- $425,0003 bd4 ba2.6k sqft127 Kachina Trail, Branson West, MO 65737ActiveMLS ID #60321863, Kathy J Clark, Table Rock Sunset Properties. SOMOMLS as distributed by MLS GRID
- $320,0002 bd2 ba1.2k sqft24 Lost Creek Circle, Branson West, MO 65737ActiveMLS ID #60320761, Ashley Horn, Cantrell Real Estate. SOMOMLS as distributed by MLS GRID
- $339,9002 bd2 ba1.2k sqft103 Cantwell Lane #72, Branson West, MO 65737ActiveMLS ID #60273799, Charlie Gerken, Hustle Back Realty. SOMOMLS as distributed by MLS GRID
- $565,0004 bd3 ba2.4k sqft1291 Walnut Springs Drive, Cape Fair, MO 65624ActiveMLS ID #60330824, Theresa L. Lewallen, Murney Associates - Tri-Lakes. SOMOMLS as distributed by MLS GRID
- $664,9003 bd3 ba2.5k sqft13 Holly Lane, Branson West, MO 65737ActiveMLS ID #60330179, Chad Morgenthaler, Premier Farm Realty Group LLC. SOMOMLS as distributed by MLS GRID
