Welcome to your perfect Branson getaway in the highly sought-after Stonebridge Village! This beautifully maintained lodge offers the ideal blend of comfort, style, and convenience. Featuring a spacious and open floor plan, this property is designed with nightly rental potential in mind--making it a fantastic investment opportunity or personal retreat.Enjoy a warm and inviting living area, a fully equipped kitchen, and generously sized bedrooms that provide plenty of space for guests to relax. Step outside and take in the peaceful, wooded surroundings--perfect for unwinding after a day of exploring.Located within Stonebridge Village, guests and owners enjoy access to incredible resort-style amenities, including a championship golf course, multiple swimming pools, tennis courts, fitness center, walking trails, playgrounds, and an on-site restaurant. This gated community is known for its beautifully maintained grounds, security, and top-tier amenities--making it a favorite destination for visitors year-round.Just minutes from Silver Dollar City and Branson's famous attractions, dining, shopping, and entertainment, this lodge puts you right in the heart of it all while still offering a private, resort-style escape.Turnkey, income-producing, and ready for its next owner!
Active
Price cut: $9.9K (8/25)
$340,000
558 Baldknobber Drive #49, Branson West, MO 65737
2beds
1,178sqft
Condominium, Cabin
Built in 2005
-- sqft lot
$321,600 Zestimate®
$289/sqft
$287/mo HOA
What's special
Beautifully maintained groundsGated communityGenerously sized bedroomsFully equipped kitchenPeaceful wooded surroundings
- 194 days
- 58
- 7
Zillow last checked:
Listing updated:
Listed by:
Dustin Hall 417-336-3780,
Sunset Realty Services Inc.,
Richard Blackwell 417-337-4741,
Sunset Realty Services Inc.
Source: SOMOMLS as distributed by MLS GRID,MLS#: 60320647
Facts & features
Interior
Bedrooms & bathrooms
- Bedrooms: 2
- Bathrooms: 2
- Full bathrooms: 2
Heating
- Central, Electric
Cooling
- Central Air, Ceiling Fan(s)
Appliances
- Included: Dishwasher, Free-Standing Electric Oven, Dryer, Washer, Microwave, Refrigerator
- Laundry: W/D Hookup
Features
- Laminate Counters
- Flooring: Hardwood
- Windows: Blinds
- Has basement: No
- Has fireplace: Yes
- Fireplace features: Gas
Interior area
- Total structure area: 1,178
- Total interior livable area: 1,178 sqft
- Finished area above ground: 1,178
- Finished area below ground: 0
Property
Features
- Levels: One
- Stories: 1
- Patio & porch: Covered, Rear Porch, Front Porch, Screened
- Has spa: Yes
- Spa features: Bath
Lot
- Size: 8,276 Square Feet
Details
- Parcel number: 124.017000000049.000
Construction
Type & style
- Home type: Condo
- Architectural style: Cabin
- Property subtype: Condominium, Cabin
Condition
- Year built: 2005
Utilities & green energy
- Sewer: Public Sewer
- Water: Public
Community & HOA
Community
- Security: Smoke Detector(s)
- Subdivision: Stonebridge Village
HOA
- Services included: Play Area, Walking Trails, Exercise Room, Clubhouse, Maintenance Structure, Insurance, Trash, Tennis Court(s), Pool, Snow Removal, Security, Maintenance Grounds, Gated Entry, Common Area Maintenance
- HOA fee: $287 monthly
Location
- Region: Reeds Spring
Financial & listing details
- Price per square foot: $289/sqft
- Annual tax amount: $1,595
- Date on market: 4/13/2026
- Listing terms: Cash,Conventional
Estimated market value
$321,600
$306,000 - $338,000
$1,608/mo
Price history
| Date | Event | Price |
|---|---|---|
| 8/25/2026 | Price change | $340,000-2.8%$289/sqft |
Source:  SOMOMLS as distributed by MLS GRID #60320647 Report a problem SOMOMLS as distributed by MLS GRID #60320647 Report a problem | ||
| 4/20/2026 | Listing removed | $5,787$5/sqft |
Source: Zillow Rentals Report a problem | ||
| 4/20/2026 | Price change | $5,7870%$5/sqft |
Source: Zillow Rentals Report a problem | ||
| 4/18/2026 | Listed for rent | $5,789$5/sqft |
Source: Zillow Rentals Report a problem | ||
| 4/13/2026 | Listed for sale | $349,900$297/sqft |
Source: SOMOMLS as distributed by MLS GRID #60320647 Report a problem | ||
Public tax history
Tax history is unavailable.
Monthly payment
Est. payment
Payment breakdown
Explore the cost of this home by adjusting the details. Changes won't be saved.Climate risks
Neighborhood: 65737
Nearby schools
Schools provided by the listing agent
- Elementary: Reeds Spring
- Middle: Reeds Spring
- High: Reeds Spring
Source: SOMOMLS as distributed by MLS GRID. This data may not be complete. We recommend contacting the local school district to confirm school assignments for this home.
- $248,600-- bd-- ba1.1k sqft558 Baldknobber Dr, Branson West, MO 65737Off Market
- $287,100-- bd-- ba1.1k sqft574 Baldknobber Dr, Branson West, MO 65737Off Market
- $--2 bd2 ba-- sqft574 Baldknobber Dr #50, Reeds Spring, MO 65737Off Market

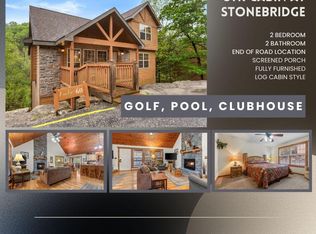
- $299,0002 bd2 ba1.2k sqft84 Stepping Stone Way, Branson West, MO 65737For Sale
Similar homes
- $299,0002 bd2 ba1.2k sqft84 Stepping Stone Way, Branson West, MO 65737Active
 MLS ID #60321282, One.Five Real Estate Advisors, EXP Realty, LLC.. SOMOMLS as distributed by MLS GRID
 - $339,9002 bd2 ba1.2k sqft103 Cantwell Lane #72, Branson West, MO 65737Active
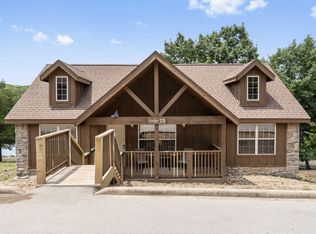 MLS ID #60273799, Charlie Gerken, Hustle Back Realty. SOMOMLS as distributed by MLS GRID
 - $354,9002 bd2 ba1.1k sqft412 Baldknobber Drive, Branson West, MO 65737Active
 MLS ID #60320829, Louanne Danner, ReeceNichols - Branson. SOMOMLS as distributed by MLS GRID
 - $320,0002 bd2 ba1.2k sqft24 Lost Creek Circle, Branson West, MO 65737Active
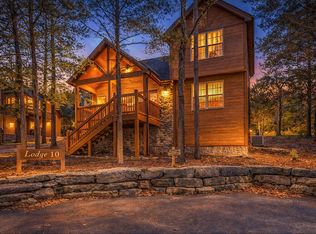 MLS ID #60320761, Ashley Horn, Cantrell Real Estate. SOMOMLS as distributed by MLS GRID
 - $359,9002 bd2 ba1.2k sqft102 Lost Creek Circle, Branson West, MO 65737ActiveMLS ID #60320823, Louanne Danner, ReeceNichols - Branson. SOMOMLS as distributed by MLS GRID
- $319,0002 bd2 ba1k sqft76 Bells Avenue Avenue #98, Branson West, MO 65737ActiveMLS ID #60327920, Timothy Rohman, Ozark Mountain Realty Group, LLC. SOMOMLS as distributed by MLS GRID
- $310,0003 bd3 ba1.4k sqft1069 Golf Drive #6 BLDG 4, Branson West, MO 65737ActiveMLS ID #60314568, Gary Nelson, EXP Realty, LLC.. SOMOMLS as distributed by MLS GRID
- $370,0004 bd4 ba1.7k sqft(Undisclosed Address), Branson West, MO 65737ActiveMLS ID #60328052, Scott Fraker, Weichert, Realtors-The Griffin Company. SOMOMLS as distributed by MLS GRID
- $312,0003 bd2 ba1.3k sqft236 N Catamount Boulevard, Branson West, MO 65737ActiveMLS ID #60332916, Zaklina Bailey, HCW Realty. SOMOMLS as distributed by MLS GRID
- $215,0002 bd3 ba1.1k sqft144 Oak Lane #144 BLDG 4, Branson West, MO 65737ActiveMLS ID #60319726, Dustin Hall, Sunset Realty Services Inc.. SOMOMLS as distributed by MLS GRID
- $259,9001 bd2 ba945 sqft10 Olivia Court #105b, Branson West, MO 65737ActiveMLS ID #60319177, Jennifer Stracke, Keller Williams Local. SOMOMLS as distributed by MLS GRID
- $175,0002 bd2 ba867 sqft448 Notch Lane #3, Branson West, MO 65737ActiveMLS ID #60334833, Gary Nelson, EXP Realty, LLC.. SOMOMLS as distributed by MLS GRID
- $295,0002 bd2 ba629 sqft346 Terrace Crest Lane #8, Reeds Spring, MO 65737ActiveMLS ID #60325703, Ann Ferguson, Keller Williams Tri-Lakes. SOMOMLS as distributed by MLS GRID
- $359,0002 bd2 ba974 sqft24 Village Trail #8 BLDG 12, Branson, MO 65616ActiveMLS ID #60334301, Tammy Bracker, Keller Williams Local. SOMOMLS as distributed by MLS GRID
- $225,0002 bd2 ba1.1k sqft5 Bermuda Drive #5 BLDG 32, Branson West, MO 65737ActiveMLS ID #60286976, Charlie Gerken, Hustle Back Realty. SOMOMLS as distributed by MLS GRID
- $182,0002 bd2 ba773 sqft437 Notch Lane Building 16 Unit 9, Branson West, MO 65737ActiveMLS ID #60323576, Kristi Silliman, Silliman Realty & Associates. SOMOMLS as distributed by MLS GRID
- $185,0002 bd2 ba1k sqft276 Notch Lane #2, Branson West, MO 65737ActiveMLS ID #60304766, Brent Sager, RE/MAX SHOWTIME. SOMOMLS as distributed by MLS GRID
- $282,5003 bd2 ba1.5k sqft250 Little Road Lane, Reeds Spring, MO 65737ActiveMLS ID #60321199, One.Five Real Estate Advisors, EXP Realty, LLC.. SOMOMLS as distributed by MLS GRID
- $208,0002 bd2 ba1.2k sqft7 Par Lane #5 BLDG 34, Branson West, MO 65737Active w/ContingencyMLS ID #60309188, Dave Dove, Gerken & Associates, Inc.. SOMOMLS as distributed by MLS GRID
