Discover unrestricted living at 115 Barton Road, just minutes from the heart of Brevard!
This charming 3-bedroom, 2-bath home offers comfort today with endless possibilities for the future. The unfinished upper level provides excellent potential for additional living space, a home office, recreation room, guest quarters, or abundant storage—ready to be finished to suit your needs.
Inside, beautiful wood floors add warmth and character throughout the main living areas. A cozy, cabin-inspired sunroom, added after the original construction, features a wood-burning fireplace and creates the perfect space to relax and enjoy every season.
Outside, you'll find a level yard with access to a small creek, offering plenty of room for gardening, pets, or outdoor activities. A custom stone walkway and patio behind the home provide an inviting space for entertaining or simply enjoying time outside. A detached storage shed offers additional space for tools, lawn equipment, outdoor gear, or hobbies.
With unrestricted property, you'll enjoy the flexibility to use the land in a variety of ways while remaining just minutes from shopping, dining, and endless outdoor recreation.
Whether you're looking for a full-time residence, a mountain getaway, or an investment opportunity, 115 Barton Road offers charm, versatility, and room to grow. Don't miss your opportunity to make this unique property your own!
Active
$889,000
115 Barton Rd, Brevard, NC 28712
3beds
3,111sqft
Single Family Residence
Built in 2010
1.15 Acres Lot
$-- Zestimate®
$286/sqft
$-- HOA
What's special
- 86 days
- 83
- 3
Zillow last checked:
Listing updated:
Listed by:
Susana McCall smccall@fisherrealtync.com,
Fisher Realty - 10 Park Place
Source: Canopy MLS as distributed by MLS GRID,MLS#: 4392089
Facts & features
Interior
Bedrooms & bathrooms
- Bedrooms: 3
- Bathrooms: 2
- Full bathrooms: 2
- Main level bedrooms: 3
Primary bedroom
- Level: Main
Bedroom s
- Level: Main
Bathroom full
- Level: Main
Kitchen
- Level: Main
Heating
- Heat Pump, Other
Cooling
- Heat Pump
Appliances
- Included: Dishwasher, Electric Cooktop, Electric Oven
- Laundry: Utility Room
Features
- Flooring: Wood
- Has basement: No
- Fireplace features: Bonus Room, Wood Burning
Interior area
- Total structure area: 3,111
- Total interior livable area: 3,111 sqft
- Finished area above ground: 3,111
- Finished area below ground: 0
Property
Parking
- Parking features: Driveway
- Has uncovered spaces: Yes
Features
- Levels: Two
- Stories: 2
- Patio & porch: Covered
- Fencing: Back Yard
- Waterfront features: Creek/Stream
Lot
- Size: 1.15 Acres
- Features: Wooded
Details
- Parcel number: 8564866175000
- Zoning: None
- Special conditions: Standard
Construction
Type & style
- Home type: SingleFamily
- Property subtype: Single Family Residence
Materials
- Vinyl
- Foundation: Crawl Space, Slab
Condition
- New construction: No
- Year built: 2010
Utilities & green energy
- Sewer: Septic Installed
- Water: Shared Well, Well
Green energy
- Construction elements: No VOC Coatings
Community & HOA
Community
- Subdivision: None
Location
- Region: Brevard
Financial & listing details
- Price per square foot: $286/sqft
- Tax assessed value: $661,390
- Date on market: 6/27/2026
- Cumulative days on market: 86 days
- Exclusions: Sauna in bonus room and greenhouse outside
- Road surface type: Gravel
Estimated market value
Not available
Estimated sales range
Not available
Not available
Price history
| Date | Event | Price |
|---|---|---|
| 6/27/2026 | Listed for sale | $889,000$286/sqft |
Source:  Canopy MLS as distributed by MLS GRID #4392089 Report a problem Canopy MLS as distributed by MLS GRID #4392089 Report a problem | ||
Public tax history
Tax history is unavailable.
Monthly payment
Est. payment
Payment breakdown
Explore the cost of this home by adjusting the details. Changes won't be saved.Climate risks
Neighborhood: 28712
Similar homes
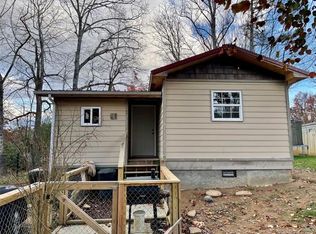
- $895,0003 bd4 ba3.6k sqft1244 Windover Dr, Brevard, NC 28712For Sale
 MLS ID #4367852, Megan Sotirakopulos, Witherspoon Platt Real Estate. Canopy MLS as distributed by MLS GRID
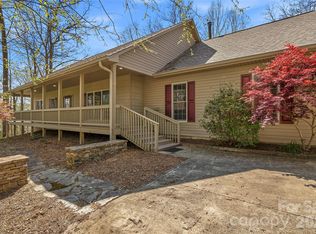
 - $780,0003 bd3 ba3.2k sqft1001 Stone Dr, Brevard, NC 28712For Sale
 MLS ID #4418852, Paul Wilander, Looking Glass Realty. Canopy MLS as distributed by MLS GRID
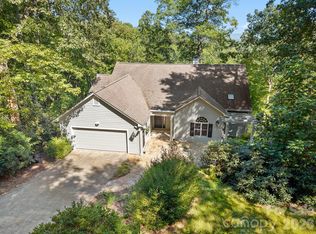
 - $799,0003 bd3 ba1.9k sqft1228 Ugugu Dr, Brevard, NC 28712For Sale
 MLS ID #4413645, Nan Long, Looking Glass Realty, Connestee Falls. Canopy MLS as distributed by MLS GRID
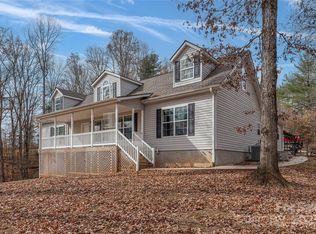
 - $950,0003 bd3 ba3.3k sqft236 Pole Miller Ext, Brevard, NC 28712For Sale
 MLS ID #4323000, Benjamin Womack, RE/MAX Executive. Canopy MLS as distributed by MLS GRID
 - $725,0003 bd3 ba2.7k sqftNONE, Brevard, NC 28712For SaleMLS ID #4360403, Jake Raines, Petit Properties Inc. Canopy MLS as distributed by MLS GRID
- $990,0003 bd4 ba2k sqft410 Forest Lake Rd, Brevard, NC 28712For SaleMLS ID #4364087, Billy Joe McCoy, RE/MAX Land of the Waterfalls. Canopy MLS as distributed by MLS GRID
- $1,000,0004 bd4 ba3.5k sqft123 Isuhdavga Ct, Brevard, NC 28712For SaleMLS ID #4418936, Luke McGee, Howard Hanna Beverly-Hanks Brevard Downtown. Canopy MLS as distributed by MLS GRID
- $875,0003 bd4 ba3.3k sqft149 Oriole Rd, Brevard, NC 28712For SaleMLS ID #4404577, Spencer Blevins, BluAxis Realty. Canopy MLS as distributed by MLS GRID
- $849,0003 bd2 ba2.7k sqft20 Adohi Ct, Brevard, NC 28712For SaleMLS ID #4407871, Joey Laughridge, Howard Hanna Beverly-Hanks Brevard South. Canopy MLS as distributed by MLS GRID
- $799,0003 bd5 ba2.8k sqft130 Greenfield Cir, Brevard, NC 28712For SaleMLS ID #4356093, Paul Wilander, Looking Glass Realty. Canopy MLS as distributed by MLS GRID
- $999,0003 bd3 ba3k sqft1370 Salola Ln, Brevard, NC 28712For SaleMLS ID #4415333, Jordan Clark, Looking Glass Realty, Connestee Falls. Canopy MLS as distributed by MLS GRID
- $850,0003 bd3 ba2.1k sqft70 Unvdatlvi Ct, Brevard, NC 28712For SaleMLS ID #4358667, DJ Golden, Connestee Falls Realty. Canopy MLS as distributed by MLS GRID
- $875,0003 bd3 ba2.6k sqft154 White Oak Ln, Brevard, NC 28712For SaleMLS ID #4378929, Jason Shepherd, Looking Glass Realty. Canopy MLS as distributed by MLS GRID
- $950,0004 bd3 ba2.9k sqft536 Maple St, Brevard, NC 28712For SaleMLS ID #4383201, Heather Scott, H Scott & Associates. Canopy MLS as distributed by MLS GRID
- $925,0004 bd2 ba3k sqft505 N Country Club Rd, Brevard, NC 28712For SaleMLS ID #4311828, Paul Wilander, Looking Glass Realty. Canopy MLS as distributed by MLS GRID
- $809,0004 bd3 ba2.5k sqft44 Gasga Ct, Brevard, NC 28712For SaleMLS ID #4399976, Scott R Smith, Looking Glass Realty. Canopy MLS as distributed by MLS GRID
- $595,5003 bd2 ba1.9k sqft180 Canaday Dr, Brevard, NC 28712For SaleMLS ID #4376218, Chris Scruggs, We Sell WNC, LLC. Canopy MLS as distributed by MLS GRID
- $650,0003 bd2 ba1.8k sqft374 Riverside Estate Rd, Brevard, NC 28712For SaleMLS ID #4418900, Paul Wilander, Looking Glass Realty. Canopy MLS as distributed by MLS GRID
- $675,0003 bd3 ba3k sqft101 Ruffed Grouse Rd, Brevard, NC 28712For SaleMLS ID #4422694, Amanda Jonnala, Looking Glass Realty. Canopy MLS as distributed by MLS GRID
- $699,0003 bd3 ba3.9k sqft73 Redwood St, Brevard, NC 28712For SaleMLS ID #4420611, Hesper Dickson, Howard Hanna Beverly-Hanks Brevard South. Canopy MLS as distributed by MLS GRID
