Welcome to 115 Bayridge Road, a beautifully designed home built for comfortable modern living and easy entertaining. This inviting residence greets you with a bright foyer flanked by a dedicated private office and a formal dining room. The layout flows smoothly to the back of the home, where a spacious open-concept kitchen connects directly to a large living room, making it an ideal space for gathering. Just off the kitchen, a relaxing patio is perfect for morning coffee or weekend cookouts, while a convenient main-level laundry room, half bath, and a two-car garage complete the functional first floor. Upstairs, you'll find a versatile loft space that works perfectly as a media center, playroom, or secondary family room. The second level includes four well-sized bedrooms, each with a walk-in closet for ample storage. The primary suite serves as a relaxing private retreat, complete with a generous walk-in closet and a private en-suite bathroom. Adding even more value to your lifestyle, this must-see community offers the best of both worlds: a private resort-style pool and a cabana with an outdoor fireplace and gathering spaces, all conveniently located minutes from I-385, shopping, dining, parks, and schools. With its ideal blend of thoughtful design and everyday practicality, this wonderful home is ready for its next chapter. Schedule your tour today to see it for yourself!
For sale
Price cut: $2.5K (10/22)
$367,500
115 Bayridge Rd, Simpsonville, SC 29680
4beds
2,908sqft
Single Family Residence, Residential
Built in 2024
7,405 Square Feet Lot
$366,500 Zestimate®
$126/sqft
$-- HOA
What's special
Bright foyerTwo-car garageVersatile loft spaceRelaxing patioSpacious open-concept kitchenPrivate en-suite bathroomDedicated private office
- 25 days
- 558
- 50
Zillow last checked:
Listing updated:
Listed by:
Adam Taylor 864-981-0222,
EXP Realty LLC
Source: Greater Greenville AOR,MLS#: 1605576
Facts & features
Interior
Bedrooms & bathrooms
- Bedrooms: 4
- Bathrooms: 3
- Full bathrooms: 2
- 1/2 bathrooms: 1
Rooms
- Room types: Laundry, Loft, Office/Study
Primary bedroom
- Area: 324
- Dimensions: 18 x 18
Bedroom 2
- Area: 156
- Dimensions: 13 x 12
Bedroom 3
- Area: 169
- Dimensions: 13 x 13
Bedroom 4
- Area: 182
- Dimensions: 14 x 13
Primary bathroom
- Features: Double Sink, Full Bath, Shower Only, Walk-In Closet(s)
Dining room
- Area: 130
- Dimensions: 13 x 10
Kitchen
- Area: 437
- Dimensions: 23 x 19
Living room
- Area: 396
- Dimensions: 22 x 18
Bonus room
- Area: 475
- Dimensions: 25 x 19
Heating
- Forced Air
Cooling
- Central Air
Appliances
- Included: Dishwasher, Disposal, Free-Standing Gas Range, Microwave, Tankless Water Heater
- Laundry: 1st Floor, Laundry Closet, Walk-in, Electric Dryer Hookup, Washer Hookup, Laundry Room
Features
- High Ceilings, Ceiling Fan(s), Ceiling Smooth, Open Floorplan, Walk-In Closet(s), Countertops – Quartz, Pantry
- Flooring: Carpet, Vinyl, Luxury Vinyl
- Windows: Tilt Out Windows, Vinyl/Aluminum Trim, Insulated Windows, Window Treatments
- Basement: None
- Attic: Pull Down Stairs
- Number of fireplaces: 1
- Fireplace features: Gas Log
Interior area
- Total interior livable area: 2,908 sqft
Property
Parking
- Total spaces: 2
- Parking features: Attached, Garage Door Opener, Concrete
- Attached garage spaces: 2
- Has uncovered spaces: Yes
Features
- Levels: Two
- Stories: 2
- Patio & porch: Patio, Front Porch
- Fencing: Fenced
Lot
- Size: 7,405 Square Feet
- Features: 1/2 Acre or Less
- Topography: Level
Details
- Parcel number: 0585.1101226.00
Construction
Type & style
- Home type: SingleFamily
- Architectural style: Traditional
- Property subtype: Single Family Residence, Residential
Materials
- Stone, Vinyl Siding
- Foundation: Slab
- Roof: Architectural
Condition
- Year built: 2024
Details
- Builder model: Wilmington
- Builder name: DR Horton
Utilities & green energy
- Sewer: Public Sewer
- Water: Public
Community & HOA
Community
- Features: Common Areas, Street Lights, Playground, Pool
- Security: Smoke Detector(s)
- Subdivision: Hartridge Manor
HOA
- Has HOA: Yes
- Services included: Pool, Recreation Facilities, Street Lights, By-Laws
Location
- Region: Simpsonville
Financial & listing details
- Price per square foot: $126/sqft
- Date on market: 10/2/2026
Estimated market value
$366,500
$348,000 - $385,000
$2,742/mo
Price history
| Date | Event | Price |
|---|---|---|
| 10/22/2026 | Price change | $367,500-0.7%$126/sqft |
Source:  Greater Greenville AOR #1605576 Report a problem | ||
| 10/2/2026 | Listed for sale | $370,000+4.3%$127/sqft |
Source: Greater Greenville AOR #1605576 Report a problem | ||
| 11/12/2024 | Sold | $354,650-0.8%$122/sqft |
Source:  SAR as distributed by MLS GRID #314122 Report a problem | ||
| 10/10/2024 | Pending sale | $357,500$123/sqft |
Source: SAR as distributed by MLS GRID #314122 Report a problem | ||
| 10/8/2024 | Contingent | $357,500$123/sqft |
Source: Greater Greenville AOR #1530827 Report a problem | ||
| 10/5/2024 | Price change | $357,500+2.2%$123/sqft |
Source:  DR Horton Report a problem | ||
| 10/3/2024 | Price change | $349,900-1.2%$120/sqft |
Source: SAR as distributed by MLS GRID #314122 Report a problem | ||
| 9/30/2024 | Price change | $354,000-0.3%$122/sqft |
Source: Greater Greenville AOR #1530827 Report a problem | ||
| 9/19/2024 | Price change | $354,900-2.8%$122/sqft |
Source: Greater Greenville AOR #1530827 Report a problem | ||
| 9/16/2024 | Price change | $364,940+2.8%$125/sqft |
Source: Greater Greenville AOR #1530827 Report a problem | ||
| 9/9/2024 | Price change | $354,900-0.8%$122/sqft |
Source: Greater Greenville AOR #1530827 Report a problem | ||
| 9/9/2024 | Price change | $357,750+0.8%$123/sqft |
Source: DR Horton Report a problem | ||
| 9/7/2024 | Price change | $354,900-1.4%$122/sqft |
Source: SAR as distributed by MLS GRID #314122 Report a problem | ||
| 9/7/2024 | Listed for sale | $359,900$124/sqft |
Source: Greater Greenville AOR #1530827 Report a problem | ||
| 8/3/2024 | Pending sale | $359,900$124/sqft |
Source: SAR as distributed by MLS GRID #314122 Report a problem | ||
| 8/3/2024 | Contingent | $359,900$124/sqft |
Source: Greater Greenville AOR #1530827 Report a problem | ||
| 7/18/2024 | Price change | $359,900-0.6%$124/sqft |
Source: DR Horton Report a problem | ||
| 6/27/2024 | Listed for sale | $362,090$125/sqft |
Source: DR Horton Report a problem | ||
Public tax history
Tax history is unavailable.
Monthly payment
Est. payment
Payment breakdown
Explore the cost of this home by adjusting the details. Changes won't be saved.Climate risks
Neighborhood: 29680
Nearby schools
Schools provided by the listing agent
- Elementary: Ellen Woodside
- Middle: Woodmont
- High: Woodmont
Source: Greater Greenville AOR. This data may not be complete. We recommend contacting the local school district to confirm school assignments for this home.

Similar homes
- $352,0004 bd2 ba1.7k sqft613 Baybridge Rd, Simpsonville, SC 29680For Sale
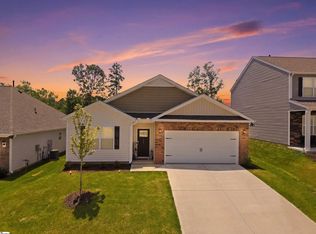 MLS ID #1600396, J. Brian Davis, Jackson Stanley, REALTORS. Greater Greenville AOR
- $379,9004 bd3 ba2.7k sqft104 Valley Bluff Ln, Simpsonville, SC 29680For Sale
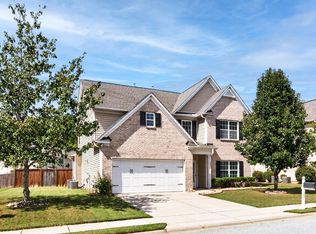 MLS ID #1605595, Melissa Morrell, BHHS C Dan Joyner - Midtown. Greater Greenville AOR
- $335,0003 bd3 ba2.2k sqft7 Plumwood St, Simpsonville, SC 29680For Sale
 MLS ID #340034, Molly Blackwell, Keller Williams Realty. SAR as distributed by MLS GRID
- $414,9005 bd4 ba2.4k sqft302 Crossvine Way, Simpsonville, SC 29680For Sale
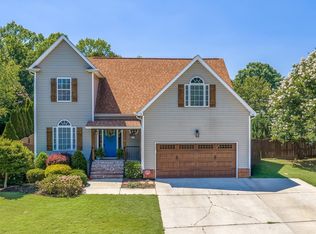 MLS ID #1594417, Aimee Muchow, Redfin Corporation. Greater Greenville AOR
