Experience the best of Parker County country living on 1.55 acres in the sought after Blue Ridge Estates community of Weatherford. Situated in the highly regarded Peaster ISD, this single story brick residence offers 1,663 square feet of well maintained living space featuring three bedrooms, two full bathrooms, a cozy wood burning fireplace, and an attached two car garage. The true centerpiece of the property is the expansive 1.55 acre lot, providing abundant open space, privacy, and endless possibilities for your outdoor lifestyle. Whether you envision building a custom workshop or barn, adding a swimming pool and outdoor kitchen, starting a garden, or simply enjoying wide open Texas skies without feeling crowded by neighbors, this acreage gives you the freedom to bring your vision to life. Ideally positioned just off FM 920 between Weatherford and Peaster, the property combines peaceful rural tranquility with convenient access to local schools, historic downtown Weatherford shopping and dining, and an easy commute toward the Fort Worth metroplex.
For sale
$375,000
115 Blue Ridge Dr, Weatherford, TX 76088
3beds
1,663sqft
Single Family Residence
Built in 2014
1.55 Acres Lot
$367,900 Zestimate®
$225/sqft
$-- HOA
What's special
Cozy wood burning fireplaceWide open texas skiesSingle story brick residenceThree bedroomsAttached two car garageAbundant open space
- 1 day
- 312
- 48
Likely to sell faster than
Zillow last checked:
Listing updated:
Listed by:
Leah Littenberg 0699780,
Fine Point Homes Real Estate 817-507-8420
Source: NTREIS,MLS#: 21435570
Facts & features
Interior
Bedrooms & bathrooms
- Bedrooms: 3
- Bathrooms: 2
- Full bathrooms: 2
Primary bedroom
- Level: First
- Dimensions: 13 x 18
Bedroom
- Features: Walk-In Closet(s)
- Level: First
- Dimensions: 12 x 10
Bedroom
- Features: Walk-In Closet(s)
- Level: First
- Dimensions: 12 x 10
Primary bathroom
- Features: Dual Sinks, Separate Shower, Walk-In Shower
- Level: First
- Dimensions: 13 x 12
Dining room
- Level: First
- Dimensions: 10 x 13
Other
- Level: First
- Dimensions: 8 x 6
Kitchen
- Level: First
- Dimensions: 9 x 13
Laundry
- Level: First
- Dimensions: 7 x 8
Living room
- Features: Fireplace
- Level: First
- Dimensions: 20 x 14
Heating
- Central, Electric, Fireplace(s)
Cooling
- Central Air, Ceiling Fan(s), Electric
Appliances
- Included: Dishwasher, Electric Cooktop, Electric Range, Electric Water Heater, Disposal, Microwave, Water Softener, Vented Exhaust Fan
- Laundry: Washer Hookup, Dryer Hookup, In Hall
Features
- Pantry, Cable TV, Walk-In Closet(s)
- Flooring: Tile, Wood
- Windows: Window Coverings
- Has basement: No
- Number of fireplaces: 1
- Fireplace features: Living Room, Wood Burning
Interior area
- Total interior livable area: 1,663 sqft
Video & virtual tour
Property
Parking
- Total spaces: 2
- Parking features: Direct Access, Garage Faces Front, Garage, Garage Door Opener, Inside Entrance
- Attached garage spaces: 2
Features
- Levels: One
- Stories: 1
- Patio & porch: Covered, Front Porch
- Exterior features: Rain Gutters
- Pool features: None
- Fencing: None
Lot
- Size: 1.55 Acres
- Features: Back Yard, Irregular Lot, Lawn
Details
- Parcel number: R000085000
Construction
Type & style
- Home type: SingleFamily
- Architectural style: Traditional,Detached
- Property subtype: Single Family Residence
Materials
- Brick
- Foundation: Slab
- Roof: Composition
Condition
- Year built: 2014
Utilities & green energy
- Water: Community/Coop
- Utilities for property: Electricity Available, Separate Meters, Underground Utilities, Water Available, Cable Available
Community & HOA
Community
- Security: Security System, Carbon Monoxide Detector(s), Smoke Detector(s)
- Subdivision: Blue Ridge Estates
HOA
- Has HOA: No
Location
- Region: Weatherford
Financial & listing details
- Price per square foot: $225/sqft
- Tax assessed value: $378,050
- Annual tax amount: $6,559
- Date on market: 11/16/2026
- Listing terms: Cash,Conventional,FHA,VA Loan
- Electric utility on property: Yes
- Road surface type: Asphalt
Estimated market value
$367,900
$350,000 - $386,000
$1,885/mo
Price history
| Date | Event | Price |
|---|---|---|
| 11/16/2026 | Listed for sale | $375,000+7.4%$225/sqft |
Source: NTREIS #21435570 Report a problem | ||
| 3/31/2022 | Sold | -- |
Source: NTREIS #14760702 Report a problem | ||
| 2/28/2022 | Contingent | $349,000$210/sqft |
Source: NTREIS #14760702 Report a problem | ||
| 2/24/2022 | Listed for sale | $349,000$210/sqft |
Source: NTREIS #14760702 Report a problem | ||
| 7/25/2016 | Sold | -- |
Source: Agent Provided Report a problem | ||
Public tax history
| Year | Property taxes | Tax assessment |
|---|---|---|
| 2025 | $4,859 +141.2% | $378,050 +11.5% |
| 2024 | $2,015 -57.8% | $338,970 |
| 2023 | $4,770 -10% | $338,970 +27.6% |
| 2022 | $5,300 -1.7% | $265,720 |
| 2021 | $5,390 +40.5% | $265,720 +39.3% |
| 2020 | $3,836 -2% | $190,820 |
| 2019 | $3,914 -1.7% | $190,820 +3.3% |
| 2018 | $3,981 -0.3% | $184,740 |
| 2017 | $3,993 +18.4% | $184,740 +17.8% |
| 2016 | $3,372 +2520.4% | $156,790 |
| 2015 | $129 | $156,790 +2513.2% |
| 2014 | $129 | $6,000 |
Find assessor info on the county website
Monthly payment
Est. payment
Payment breakdown
Explore the cost of this home by adjusting the details. Changes won't be saved.Climate risks
Neighborhood: 76088
Nearby schools
Schools provided by the listing agent
- Elementary: Peaster
- Middle: Peaster
- High: Peaster
- District: Peaster ISD
Source: NTREIS. This data may not be complete. We recommend contacting the local school district to confirm school assignments for this home.
- $384,9004 bd2 ba1.6k sqft119 Blue Ridge Dr, Weatherford, TX 76088Off Market
- $491,1004 bd2 ba2k sqft123 Blue Ridge Dr, Weatherford, TX 76088Off Market
- $502,7004 bd2 ba2.1k sqft101 Blue Castle Ct, Weatherford, TX 76088Off Market
- $412,700-- bd-- ba1.6k sqft127 Blue Ridge Dr, Weatherford, TX 76088Off Market
Similar homes
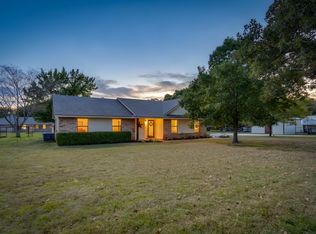
- $385,0003 bd2 ba1.2k sqft665 Greenwood Cut Off Rd, Weatherford, TX 76088For Sale
 MLS ID #21437375, Kolby Stewart. NTREIS
- $359,0004 bd2 ba1.8k sqft3233 Zion Hill Loop, Weatherford, TX 76088For SaleMLS ID #21433290, Logan Winstead. NTREIS
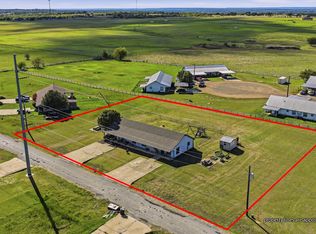
- $360,0006 bd4 ba2.3k sqft308 S Blue Jay Ct, Weatherford, TX 76088For Sale
 MLS ID #21429989, Rebba Chandler. NTREIS
- $379,0003 bd2 ba1.5k sqft116 Butternut Ct, Weatherford, TX 76088For Sale
 MLS ID #21374687, Karen Mitchell. NTREIS
