“Green Acres is the place to be!” Enjoy 2 acres of country living just 12 minutes from Downtown Weatherford! With 3 bedrooms, 2 full baths and an oversized bonus room with its own private entrance, this home offers plenty of flexible living space with a little bit of country and a fresh new look. The bonus room offers endless possibilities—it could easily serve as a second living area, huge game room, home office or private guest space!
This home has undergone extensive updates including a new roof, new windows, new interior and exterior paint, new flooring, new countertops, new appliances, new sink and a new HVAC system inside and out, with a brand-new aerobic septic system to be installed. Outside, you’ll find 2 beautiful acres with plenty of room to spread out, mature trees, a metal storage shed and something you don't see every day—a storm shelter! The covered carport and welcoming front porch add even more functionality to this incredible property. If you’ve been looking for a home outside city limits with land, space, updates and a little character, Green Acres really might be the place to be! Schedule your showing and come see everything 319 Green Acres Road has to offer.
For sale
Price cut: $9K (10/15)
$319,987
319 Green Acres Rd, Weatherford, TX 76088
3beds
1,764sqft
Single Family Residence
Built in ----
2 Acres Lot
$313,700 Zestimate®
$181/sqft
$-- HOA
What's special
New windowsStorm shelterNew appliancesNew flooringNew countertopsMetal storage shedMature trees
- 16 days
- 702
- 60
Likely to sell faster than
Zillow last checked:
Listing updated:
Listed by:
Kimberly Knearem 0697855 817-714-2328,
Monument Realty 214-705-7827
Source: NTREIS,MLS#: 21402856
Facts & features
Interior
Bedrooms & bathrooms
- Bedrooms: 3
- Bathrooms: 2
- Full bathrooms: 2
Primary bedroom
- Features: Ceiling Fan(s), En Suite Bathroom, Walk-In Closet(s)
- Level: First
- Dimensions: 15 x 12
Bedroom
- Features: Ceiling Fan(s), Walk-In Closet(s)
- Level: First
- Dimensions: 12 x 12
Bedroom
- Features: Ceiling Fan(s), Walk-In Closet(s)
- Level: First
- Dimensions: 9 x 12
Great room
- Features: Ceiling Fan(s)
- Level: First
- Dimensions: 23 x 11
Living room
- Features: Ceiling Fan(s)
- Level: First
- Dimensions: 16 x 16
Heating
- Central, Electric, Wood Stove
Cooling
- Central Air, Ceiling Fan(s), Electric
Appliances
- Included: Dishwasher, Electric Cooktop, Electric Oven, Electric Water Heater, Microwave
- Laundry: Electric Dryer Hookup, Laundry in Utility Room
Features
- Decorative/Designer Lighting Fixtures, Eat-in Kitchen, Granite Counters, In-Law Floorplan, Open Floorplan, Walk-In Closet(s)
- Windows: Window Coverings
- Has basement: No
- Number of fireplaces: 1
- Fireplace features: Wood Burning Stove
Interior area
- Total interior livable area: 1,764 sqft
Video & virtual tour
Property
Parking
- Total spaces: 2
- Parking features: Attached Carport, Driveway, Boat, RV Access/Parking
- Carport spaces: 2
Features
- Levels: One
- Stories: 1
- Patio & porch: Covered, Deck
- Exterior features: Lighting, Private Yard, Storage
- Pool features: None
Lot
- Size: 2 Acres
- Features: Acreage, Back Yard, Lawn, Level, Few Trees
Details
- Additional structures: Shed(s)
- Parcel number: R000051564
Construction
Type & style
- Home type: SingleFamily
- Architectural style: A-Frame,Detached
- Property subtype: Single Family Residence
- Attached to another structure: Yes
Materials
- Brick
Condition
- Resale
Utilities & green energy
- Sewer: Aerobic Septic
- Water: Community/Coop
- Utilities for property: Electricity Available, Septic Available, Water Available
Community & HOA
Community
- Subdivision: Skidmore Lorenzo
HOA
- Has HOA: No
Location
- Region: Weatherford
Financial & listing details
- Price per square foot: $181/sqft
- Tax assessed value: $332,060
- Annual tax amount: $5,561
- Date on market: 10/3/2026
- Cumulative days on market: 17 days
Estimated market value
$313,700
$298,000 - $329,000
$2,386/mo
Price history
| Date | Event | Price |
|---|---|---|
| 10/15/2026 | Price change | $319,987-2.7%$181/sqft |
Source: NTREIS #21402856 Report a problem | ||
| 10/3/2026 | Listed for sale | $329,000+46.2%$187/sqft |
Source: NTREIS #21402856 Report a problem | ||
| 3/17/2026 | Sold | -- |
Source: NTREIS #21096219 Report a problem | ||
| 3/7/2026 | Pending sale | $225,000$128/sqft |
Source: NTREIS #21096219 Report a problem | ||
| 2/26/2026 | Contingent | $225,000$128/sqft |
Source: NTREIS #21096219 Report a problem | ||
| 11/19/2025 | Price change | $225,000-10%$128/sqft |
Source: NTREIS #21096219 Report a problem | ||
| 10/27/2025 | Listed for sale | $250,000+6.4%$142/sqft |
Source: NTREIS #21096219 Report a problem | ||
| 8/15/2024 | Listing removed | $235,000$133/sqft |
Source: NTREIS #20699192 Report a problem | ||
| 8/12/2024 | Contingent | $235,000$133/sqft |
Source: NTREIS #20699192 Report a problem | ||
| 8/12/2024 | Listed for sale | $235,000$133/sqft |
Source: NTREIS #20699192 Report a problem | ||
Public tax history
| Year | Property taxes | Tax assessment |
|---|---|---|
| 2025 | $5,783 +207.8% | $332,060 +5.1% |
| 2024 | $1,879 +287% | $315,890 |
| 2023 | $486 -45.9% | $315,890 +25.3% |
| 2022 | $898 +2.5% | $252,100 |
| 2021 | $876 +1.7% | $252,100 +44.1% |
| 2020 | $861 +2.5% | $175,000 |
| 2019 | $840 +1.5% | $175,000 +26.9% |
| 2018 | $828 +3.7% | $137,900 |
| 2017 | $798 +15.9% | $137,900 +37.7% |
| 2016 | $689 +12.6% | $100,170 |
| 2015 | $612 | $100,170 +110.5% |
| 2014 | $612 | $47,580 |
| 2013 | -- | $47,580 -25.1% |
| 2012 | -- | $63,500 |
| 2011 | -- | $63,500 -4% |
| 2010 | -- | $66,160 |
| 2009 | -- | $66,160 |
| 2008 | -- | -- |
| 2007 | -- | -- |
| 2006 | -- | -- |
| 2004 | -- | $54,520 |
| 2003 | -- | $54,520 |
| 2002 | -- | $54,520 +40.7% |
| 2001 | -- | $38,750 |
| 2000 | -- | $38,750 |
| 1999 | -- | -- |
Find assessor info on the county website
Monthly payment
Est. payment
Payment breakdown
Explore the cost of this home by adjusting the details. Changes won't be saved.Climate risks
Neighborhood: 76088
Nearby schools
Schools provided by the listing agent
- Elementary: Peaster
- Middle: Peaster
- High: Peaster
- District: Peaster ISD
Source: NTREIS. This data may not be complete. We recommend contacting the local school district to confirm school assignments for this home.
- $268,000-- bd-- ba1.4k sqft313 Green Acres Rd, Weatherford, TX 76088Off Market
- $250,600-- bd-- ba1.4k sqft323 Green Acres Rd, Weatherford, TX 76088Off Market
- $301,0003 bd2 ba1.6k sqft103 Paul St, Weatherford, TX 76088Off Market

- $257,400-- bd-- ba1.4k sqft311 Green Acres Rd, Weatherford, TX 76088Off Market
Similar homes
- $339,9904 bd2 ba2.1k sqft112 Spanish Trl, Weatherford, TX 76088For Sale
 MLS ID #21318669, Jose De La Fuente. NTREIS
- $345,0003 bd2 ba1.9k sqft809 W Bridge St, Weatherford, TX 76086For Sale
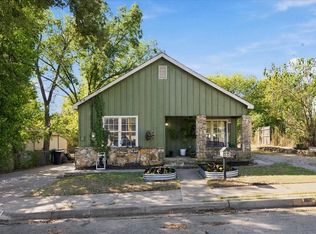 MLS ID #21399102, Cortney Caylor. NTREIS
- $319,9003 bd2 ba1.6k sqft3006 Inspiration Dr, Hudson Oaks, TX 76087For Sale
 MLS ID #21374179, Tony Aaron. NTREIS
- $325,0003 bd2 ba1.8k sqft1232 Scott Dr, Weatherford, TX 76087For Sale
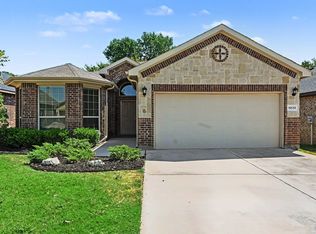 MLS ID #21374439, Sitra Seman. NTREIS
