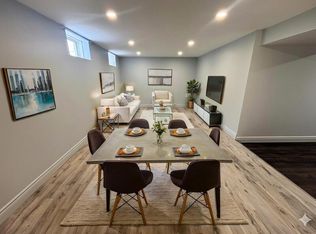
Welcome to this spacious and recently upgraded side-split in Stoney Creek, offering approximately over 2,000 sq. ft. of finished living space and a flexible layout ideal for families, multi-generational living, or buyers looking for added income potential. Featuring 2+2 bedrooms, 2 full bathrooms, and two kitchens, this home provides excellent functionality across multiple levels, with the lower level offering great potential for extended family use or a future income setup. The separate double garage adds even more value, with plenty of room for parking, storage, or use as a workshop. Ideally located close to schools, parks, public transit, and everyday amenities, this property also offers beautiful views of the escarpment, combining space, convenience, and long-term potential in a desirable Stoney Creek location.
For sale
C$799,900
115 Green Rd, Hamilton, ON L8G 3W9
4beds
1,440sqft
Single Family Residence, Residential
Built in ----
6,952 Square Feet Lot
$-- Zestimate®
C$555/sqft
C$-- HOA
What's special
Two kitchensSeparate double garage
- 92 days
- 7
- 0
Zillow last checked:
Listing updated:
Listed by:
Michael K. Johnson, Salesperson,
Real Broker Ontario Ltd.
Source: ITSO,MLS®#: 40845987Originating MLS®#: Cornerstone Association of REALTORS®
Facts & features
Interior
Bedrooms & bathrooms
- Bedrooms: 4
- Bathrooms: 2
- Full bathrooms: 2
- Main level bathrooms: 1
- Main level bedrooms: 2
Bedroom
- Features: Walk-in Closet
- Level: Basement
Other
- Level: Main
Bedroom
- Level: Main
Bedroom
- Level: Basement
Bathroom
- Features: 3-Piece
- Level: Main
Bathroom
- Features: 3-Piece
- Level: Basement
Breakfast room
- Level: Main
- Area: 100.7
- Dimensions: 10ft. 7in. x 10ft. 0in. x 0ft. 0in.
Dining room
- Level: Basement
Family room
- Level: Basement
Kitchen
- Level: Main
- Area: 140.2
- Dimensions: 14ft. 2in. x 10ft. 0in. x 0ft. 0in.
Kitchen
- Level: Basement
Laundry
- Level: Basement
Laundry
- Level: Main
Living room
- Features: Fireplace
- Level: Main
- Area: 241.64
- Dimensions: 20ft. 2in. x 12ft. 7in.
Utility room
- Level: Basement
Heating
- Forced Air, Natural Gas
Cooling
- Central Air
Appliances
- Included: Built-in Microwave, Dishwasher, Dryer, Refrigerator, Stove, Washer
- Laundry: In-Suite
Features
- Basement: Walk-Out Access,Full,Finished,Sump Pump
- Has fireplace: Yes
- Fireplace features: Gas
Interior area
- Total structure area: 2,478
- Total interior livable area: 1,440 sqft
- Finished area above ground: 1,440
- Finished area below ground: 1,038
Property
Parking
- Total spaces: 7
- Parking features: Detached Garage, Asphalt, Private Drive Single Wide
- Garage spaces: 2
- Uncovered spaces: 5
Features
- Stories: 1
- Frontage type: West
- Frontage length: 63.35
Lot
- Size: 6,952 Square Feet
- Dimensions: 63.35 x 109.75
- Features: Urban, Rectangular, Library, Park, Place of Worship, Public Transit, Rec./Community Centre, School Bus Route, Schools, Shopping Nearby
Details
- Parcel number: 173230125
- Zoning: R1
Construction
Type & style
- Home type: SingleFamily
- Architectural style: Split Level
- Property subtype: Single Family Residence, Residential
Materials
- Brick, Vinyl Siding
- Foundation: Concrete Block
- Roof: Asphalt Shing
Condition
- 51-99 Years
- New construction: No
Utilities & green energy
- Sewer: Sewer (Municipal)
- Water: Municipal
Community & HOA
Location
- Region: Hamilton
Financial & listing details
- Price per square foot: C$555/sqft
- Annual tax amount: C$5,436
- Date on market: 7/8/2026
- Inclusions: Built-in Microwave, Dishwasher, Dryer, Refrigerator, Stove, Washer
Price history
| Date | Event | Price |
|---|---|---|
| 8/7/2026 | Price change | C$799,900-5.8%C$555/sqft |
Source: ITSO #40845987 Report a problem | ||
| 7/29/2026 | Price change | C$849,000-2.4%C$590/sqft |
Source:  TRREB #X13538808 Report a problem TRREB #X13538808 Report a problem | ||
| 7/8/2026 | Price change | C$869,900+33.9%C$604/sqft |
Source: TRREB #X13538808 Report a problem | ||
| 5/10/2021 | Listed for sale | C$649,900C$451/sqft |
Source:  Cornerstone Association of REALTORS® - Hamilton-Burlington #H4106427 Report a problem Cornerstone Association of REALTORS® - Hamilton-Burlington #H4106427 Report a problem | ||
Public tax history
Tax history is unavailable.
Climate risks
Neighborhood: Corman
Nearby schools
GreatSchools rating
No schools nearby
We couldn't find any schools near this home.
Similar homes
- C$849,9506 bd2 ba1.1k sqft7 Glen Allen Dr, Hamilton, ON L8G 3A3For Sale
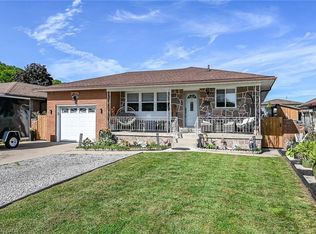 MLS ID #40862079, Angelo Fazzari, Salesperson, RE/MAX Real Estate Centre Inc.. ITSO
 - C$785,0003 bd2 ba1.2k sqft103 Glenashton Dr, Hamilton, ON L8G 4E6For Sale
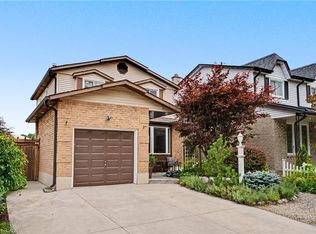 MLS ID #40867481, Cheryl Martinez, Salesperson, Royal LePage State Realty Inc.. ITSO
 - C$799,9006 bd3 ba1.5k sqft35 Centennial Pkwy S, Hamilton, ON L8G 2C1For Sale
 MLS ID #40855484, Michael St. Jean, Salesperson, Michael St. Jean Realty Inc.. ITSO
 - C$828,0006 bd2 ba1k sqft27 Blenheim Dr, Hamilton, ON L8E 1W1For Sale
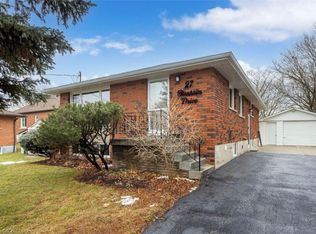 MLS ID #40860077, Dave Dulmage, Salesperson, Heritage Realty. ITSO
