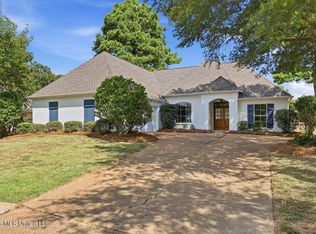
Just Listed in Lake Caroline - 115 Hampton Chase, Madison, MS 39110 Welcome to this beautifully maintained 3-bedroom, 2-bath home located in the highly desirable Hampton Chase section of Lake Caroline. From the moment you step inside, you'll appreciate the thoughtful layout and quality finishes throughout. To your left off the foyer are two spacious guest bedrooms and a full bathroom—perfect for family or visitors. The home then opens into a large, light-filled living space with a seamless flow between the living room, dining area, and a stunning kitchen that's truly the heart of the home. You'll love the generous cabinet space, oversized pantry, and real hardwood floors that run throughout. The private master suite is tucked off the main living area and offers ample space for a king-sized bed and sitting area, along with a well-appointed en-suite bath. Additional features include: Real hardwood flooring throughout A huge walk-in pantry and large laundry room HVAC unit only 2 years old Dishwasher replaced 4 years ago Whole-home generator included Washer, dryer, and refrigerator stay Wood blinds throughout the home Built-in storm shelter in the garage for peace of mind This is truly a move-in-ready home with everything already in place—just bring your furniture! Some of the photos are virtually staged
Active
$395,000
115 Hampton Rdg, Madison, MS 39110
3beds
2,345sqft
Residential, Single Family Residence
Built in 2016
0.37 Acres Lot
$387,100 Zestimate®
$168/sqft
$96/mo HOA
What's special
Private master suiteLarge laundry roomTwo spacious guest bedroomsOversized pantryHuge walk-in pantryGenerous cabinet spaceWell-appointed en-suite bath
- 15 days
- 417
- 12
Zillow last checked:
Listing updated:
Listed by:
Steve Craft 601-956-0200,
Real Estate Partners 601-956-0200,
Steve O Houck 601-942-2683
Source: MLS United,MLS#: 4163543
Facts & features
Interior
Bedrooms & bathrooms
- Bedrooms: 3
- Bathrooms: 2
- Full bathrooms: 2
Heating
- Central, Fireplace(s), Natural Gas
Cooling
- Ceiling Fan(s), Central Air, Gas
Appliances
- Included: Built-In Gas Range, Disposal, Free-Standing Refrigerator, Gas Cooktop, Gas Water Heater, Microwave, Range Hood, Refrigerator, Tankless Water Heater, Washer/Dryer
- Laundry: Electric Dryer Hookup, Laundry Room, Washer Hookup
Features
- Built-in Features, Ceiling Fan(s), Crown Molding, Double Vanity, Entrance Foyer, Granite Counters, High Ceilings, High Speed Internet, Kitchen Island, Pantry, Recessed Lighting, Soaking Tub, Stone Counters, Tray Ceiling(s), Breakfast Bar
- Flooring: Ceramic Tile, Wood
- Doors: Dead Bolt Lock(s)
- Windows: Vinyl Clad
- Has fireplace: Yes
- Fireplace features: Living Room, Ventless
Interior area
- Total structure area: 2,345
- Total interior livable area: 2,345 sqft
Video & virtual tour
Property
Parking
- Total spaces: 2
- Parking features: Garage Door Opener, Garage Faces Front, Storage, Direct Access, Concrete
- Garage spaces: 2
Features
- Levels: One
- Stories: 1
- Patio & porch: Patio, Side Porch
- Exterior features: Covered Courtyard, Lighting
- Waterfront features: None
Lot
- Size: 0.37 Acres
- Features: Level
Details
- Parcel number: 081a11068/00.00
Construction
Type & style
- Home type: SingleFamily
- Architectural style: Traditional
- Property subtype: Residential, Single Family Residence
Materials
- Brick
- Foundation: Slab
- Roof: Architectural Shingles
Condition
- Move In Ready
- New construction: No
- Year built: 2016
Utilities & green energy
- Sewer: Public Sewer
- Water: Public
- Utilities for property: Electricity Connected, Natural Gas Connected, Sewer Connected, Water Connected, Underground Utilities, Natural Gas in Kitchen
Community & HOA
Community
- Security: Smoke Detector(s)
- Subdivision: Lake Caroline
HOA
- Has HOA: Yes
- Services included: Accounting/Legal, Maintenance Grounds, Pool Service
- HOA fee: $1,150 annually
Location
- Region: Madison
Financial & listing details
- Price per square foot: $168/sqft
- Tax assessed value: $205,740
- Annual tax amount: $2,320
- Date on market: 9/24/2026
- Electric utility on property: Yes
Estimated market value
$387,100
$368,000 - $406,000
$3,060/mo
Price history
| Date | Event | Price |
|---|---|---|
| 9/24/2026 | Listed for sale | $395,000+36.3%$168/sqft |
Source: MLS United #4163543 Report a problem | ||
| 3/9/2023 | Sold | -- |
Source: MLS United #4039352 Report a problem | ||
| 2/12/2023 | Pending sale | $289,900$124/sqft |
Source: MLS United #4039352 Report a problem | ||
| 2/10/2023 | Listed for sale | $289,900-10.8%$124/sqft |
Source: MLS United #4039352 Report a problem | ||
| 12/15/2021 | Sold | -- |
Source: MLS United #1344952 Report a problem | ||
| 10/20/2021 | Pending sale | $325,000$139/sqft |
Source: MLS United #1344952 Report a problem | ||
| 10/15/2021 | Listed for sale | $325,000+8.4%$139/sqft |
Source: MLS United #1344952 Report a problem | ||
| 12/18/2019 | Sold | -- |
Source: MLS United #1325490 Report a problem | ||
| 11/21/2019 | Pending sale | $299,900$128/sqft |
Source: Lana Cole Realty #325490 Report a problem | ||
| 11/8/2019 | Listed for sale | $299,900+0.6%$128/sqft |
Source: Lana Cole Realty #325490 Report a problem | ||
| 3/31/2017 | Sold | -- |
Source: Agent Provided Report a problem | ||
| 12/2/2016 | Pending sale | $298,000$127/sqft |
Source: TURN KEY PROPERTIES, LLC #285584 Report a problem | ||
| 9/29/2016 | Price change | $298,000-0.2%$127/sqft |
Source: TURN KEY PROPERTIES, LLC #285584 Report a problem | ||
| 8/17/2016 | Price change | $298,500-0.1%$127/sqft |
Source: TURN KEY PROPERTIES, LLC #285584 Report a problem | ||
| 7/20/2016 | Price change | $298,9000%$127/sqft |
Source: TURN KEY PROPERTIES, LLC #285584 Report a problem | ||
| 7/13/2016 | Price change | $299,000-0.3%$128/sqft |
Source: TURN KEY PROPERTIES, LLC #285584 Report a problem | ||
| 7/11/2016 | Price change | $299,9000%$128/sqft |
Source: TURN KEY PROPERTIES, LLC #285584 Report a problem | ||
| 6/27/2016 | Price change | $299,9500%$128/sqft |
Source: TURN KEY PROPERTIES, LLC #285584 Report a problem | ||
| 6/21/2016 | Price change | $299,970-1.6%$128/sqft |
Source: TURN KEY PROPERTIES, LLC #285584 Report a problem | ||
| 5/18/2016 | Price change | $304,9700%$130/sqft |
Source: TURN KEY PROPERTIES, LLC #285584 Report a problem | ||
| 5/6/2016 | Price change | $304,980-3.5%$130/sqft |
Source: TURN KEY PROPERTIES, LLC #285584 Report a problem | ||
| 4/29/2016 | Price change | $315,9000%$135/sqft |
Source: TURN KEY PROPERTIES, LLC #285584 Report a problem | ||
| 1/16/2016 | Price change | $316,000-0.2%$135/sqft |
Source: TURN KEY PROPERTIES, LLC #274823 Report a problem | ||
| 10/28/2015 | Listed for sale | $316,500$135/sqft |
Source: TURN KEY PROPERTIES, LLC #274823 Report a problem | ||
Public tax history
| Year | Property taxes | Tax assessment |
|---|---|---|
| 2025 | $1,887 | $20,574 |
| 2024 | $1,887 -13.1% | $20,574 |
| 2023 | $2,172 0% | $20,574 |
| 2022 | $2,172 +13.4% | $20,574 +4.2% |
| 2021 | $1,915 -7.5% | $19,750 |
| 2020 | $2,070 +17% | $19,750 |
| 2019 | $1,770 | $19,750 |
| 2018 | $1,770 | $19,750 -32.2% |
| 2017 | $1,770 +444.4% | $29,138 +825% |
| 2016 | $325 | $3,150 |
| 2015 | $325 +11% | $3,150 |
| 2014 | $293 | $3,150 |
| 2013 | -- | -- |
| 2012 | -- | -- |
| 2011 | -- | -- |
| 2010 | -- | -- |
| 2009 | -- | -- |
| 2008 | -- | -- |
| 2007 | -- | -- |
Find assessor info on the county website
Monthly payment
Est. payment
Payment breakdown
Explore the cost of this home by adjusting the details. Changes won't be saved.Climate risks
Neighborhood: 39110
Nearby schools
Schools provided by the listing agent
- Elementary: Canton
- Middle: Canton Middle School
- High: Canton
Source: MLS United. This data may not be complete. We recommend contacting the local school district to confirm school assignments for this home.
Similar homes
- $415,0004 bd3 ba2.6k sqft143 Covey Run, Madison, MS 39110For Sale
 MLS ID #4151542, Julie Bishop, Crye-Leike. MLS United
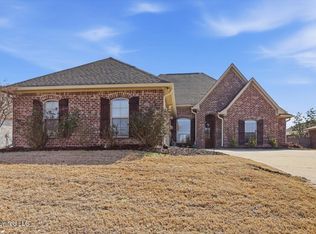
 - $379,9004 bd3 ba2.3k sqft119 Camden Xing, Madison, MS 39110For Sale
 MLS ID #4138481, Madison Brock-Berry, Madison & Co Real Estate. MLS United
 - $319,9003 bd2 ba1.9k sqft130 Savoy Park, Madison, MS 39110For Sale
 MLS ID #4162183, Mariclaire Putman, Hometown Property Group. MLS United
 - $399,0004 bd3 ba2.4k sqft108 Leppingwell Dr, Madison, MS 39110For Sale
 MLS ID #4154350, Meaghan Murphy, Home Again Realty. MLS United
