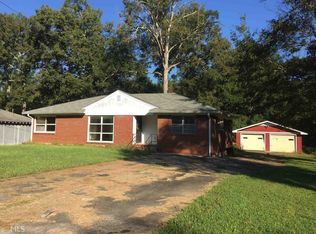
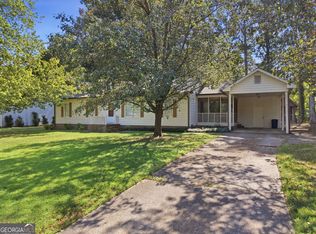
What a unique opportunity to own a home that backs up to the big lake in Garden Lakes subdivision. This home is a 2 bedroom 1 bath with a large living room dining room combo and has a bay window. There are hardwood floors throughout the home. Separate den off the kitchen with a fireplace with gas logs. The den could be utilized as a 3rd bedroom with a closet area in the laundry room off the den. Great areas outside to enjoy with the covered back patio area which is attached to a storage room behind the carport. The large back yard is completely fenced in with chain link. There are 2 outbuildings that remain, one is a 9 x 11 and the other is a 14 x 24 workshop with power. If you like to exercise or fish all you have to do is walk out the back gate and you are at the big lake with a track surrounding it. There is also a large garden area if you have the green thumb. Roof is less than 10 years old and the water heater was replaced in 2022. This home is an estate sale and is being sold AS-IS!
Active
$199,900
115 Harrison Rd NW, Rome, GA 30165
2beds
1,449sqft
Single Family Residence
Built in 1955
0.49 Acres Lot
$199,100 Zestimate®
$138/sqft
$-- HOA
What's special
Fireplace with gas logsLarge garden areaCovered back patio areaBay window
- 6 days
- 126
- 3
Zillow last checked:
Listing updated:
Listed by:
Kevin Ayers 706-346-4807,
Ayers Realty, LLC
Source: GAMLS,MLS#: 10850898
Facts & features
Interior
Bedrooms & bathrooms
- Bedrooms: 2
- Bathrooms: 1
- Full bathrooms: 1
- Main level bathrooms: 1
- Main level bedrooms: 2
Rooms
- Room types: Den, Great Room, Laundry
Dining room
- Features: Dining Rm/Living Rm Combo
Kitchen
- Features: Kitchen Island
Heating
- Central, Natural Gas
Cooling
- Central Air, Electric
Appliances
- Included: Dishwasher, Dryer, Gas Water Heater, Refrigerator, Washer
- Laundry: Common Area
Features
- Other
- Flooring: Hardwood, Tile
- Windows: Bay Window(s), Double Pane Windows
- Basement: Crawl Space
- Number of fireplaces: 1
- Fireplace features: Gas Log, Masonry
- Common walls with other units/homes: No Common Walls
Interior area
- Total structure area: 1,449
- Total interior livable area: 1,449 sqft
- Finished area above ground: 1,449
- Finished area below ground: 0
Video & virtual tour
Property
Parking
- Total spaces: 2
- Parking features: Carport, Detached, Garage, Storage
- Has garage: Yes
- Has carport: Yes
Features
- Levels: One
- Stories: 1
- Patio & porch: Patio
- Exterior features: Garden
- Fencing: Back Yard,Chain Link,Fenced,Front Yard
- Has view: Yes
- View description: Lake
- Has water view: Yes
- Water view: Lake
- Body of water: Big Lake At Garden Lakes
Lot
- Size: 0.49 Acres
- Features: City Lot
- Residential vegetation: Cleared
Details
- Additional structures: Garage(s), Outbuilding, Workshop
- Parcel number: H12Y 653
- Special conditions: As Is,Estate Owned
Construction
Type & style
- Home type: SingleFamily
- Architectural style: Brick 4 Side,Ranch
- Property subtype: Single Family Residence
Materials
- Brick
- Foundation: Block
- Roof: Composition
Condition
- Resale
- New construction: No
- Year built: 1955
Utilities & green energy
- Electric: 220 Volts
- Sewer: Public Sewer
- Water: Public
- Utilities for property: Cable Available, Electricity Available, Natural Gas Available, Phone Available, Sewer Available, Water Available
Community & HOA
Community
- Features: Lake, Street Lights, Near Public Transport, Walk To Schools
- Security: Security System, Smoke Detector(s)
- Subdivision: GARDEN LAKES
HOA
- Has HOA: No
- Services included: None
Location
- Region: Rome
Financial & listing details
- Price per square foot: $138/sqft
- Tax assessed value: $204,453
- Annual tax amount: $940
- Date on market: 9/21/2026
- Cumulative days on market: 6 days
- Listing agreement: Exclusive Right To Sell
- Listing terms: Cash,Conventional
- Electric utility on property: Yes
Estimated market value
$199,100
$189,000 - $209,000
$1,533/mo
Price history
| Date | Event | Price |
|---|---|---|
| 9/22/2026 | Listed for sale | $199,900$138/sqft |
Source:  FMLS GA #7841302 Report a problem FMLS GA #7841302 Report a problem | ||
Public tax history
| Year | Property taxes | Tax assessment |
|---|---|---|
| 2025 | $940 +0.4% | $81,781 +13% |
| 2024 | $936 +18.5% | $72,382 +13.2% |
| 2023 | $790 +25.2% | $63,946 +19.5% |
| 2022 | $631 +16.5% | $53,515 +10% |
| 2021 | $541 +13.5% | $48,654 +8.2% |
| 2020 | $477 +18.1% | $44,961 +7.7% |
| 2019 | $404 +4.4% | $41,760 +4.6% |
| 2018 | $387 | $39,932 +2.4% |
| 2017 | $387 -0.2% | $39,010 +3.2% |
| 2016 | $388 | $37,787 |
| 2015 | -- | $37,787 |
| 2014 | -- | $37,787 |
| 2013 | -- | -- |
| 2012 | -- | -- |
| 2011 | -- | -- |
| 2010 | -- | -- |
| 2009 | -- | -- |
| 2008 | -- | -- |
| 2007 | -- | -- |
| 2006 | -- | -- |
| 2005 | -- | -- |
| 2003 | -- | -- |
Find assessor info on the county website
Monthly payment
Est. payment
Payment breakdown
Explore the cost of this home by adjusting the details. Changes won't be saved.Climate risks
Neighborhood: 30165
Nearby schools
Schools provided by the listing agent
- Elementary: Garden Lakes
- Middle: Coosa
- High: Coosa
Source: GAMLS. This data may not be complete. We recommend contacting the local school district to confirm school assignments for this home.
Similar homes
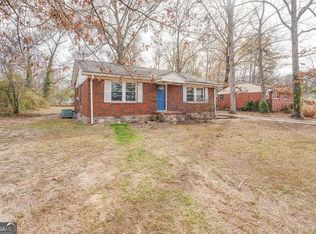
- $244,9003 bd2 ba1.3k sqft30 Tyler St NW, Rome, GA 30165Active
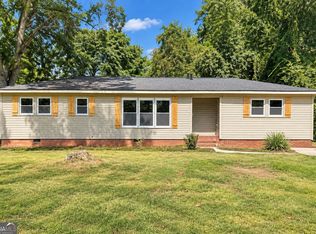
 MLS ID #10851104, Chris Garner, Maximum One Community Realtors. GAMLS
 - $195,0004 bd1 ba1.4k sqft27 Monroe Dr NE, Rome, GA 30165For Sale
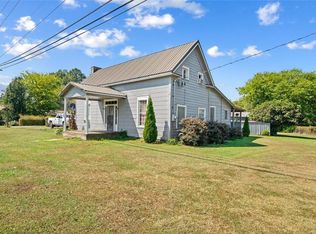
 MLS ID #7844169, Alyssa Perry, Heritage Dalton Group, LLC. FMLS GA
 - $249,9003 bd2 ba1.2k sqft11 Pine Bower Dr NW, Rome, GA 30165Active
 MLS ID #10853450, Tammy M Casey, Elite Group Georgia. GAMLS
 - $--2 bd1 ba1k sqft12 Oxford Pl NW, Rome, GA 30165Auction
 Auction.com 2
 - $159,0002 bd2 ba1k sqft8 Ridge Dr SW, Rome, GA 30165ActiveMLS ID #10834050, Mark Spain, Mark Spain Real Estate. GAMLS
- $269,9003 bd2 ba1.3k sqft525 Elliott Dr NW, Rome, GA 30165ActiveMLS ID #10852979, Valerie B Stepp, Elite Group Georgia. GAMLS
- $209,0002 bd2 ba1.2k sqft28 Frances Dr NW, Rome, GA 30165ActiveMLS ID #10818333, Gabrielle Brown, Pinnacle Real Estate Services. GAMLS
- $185,0002 bd1 ba1k sqft1 Eugenia Cir, Rome, GA 30165ActiveMLS ID #10822821, Bess Graham, Hardy Realty & Development Company. GAMLS
- $199,8993 bd2 ba1.3k sqft203 Salem Dr NW, Rome, GA 30165ActiveMLS ID #10799057, Mauricio Espinoza, Shonna Bailey Real Estate Consulting. GAMLS
- $215,0003 bd1 ba1.2k sqft4 Wakefield Pl NW, Rome, GA 30165ActiveMLS ID #10797521, Brenda Elizabeth Lopez Alamia, Key To Your Home Realty. GAMLS
- $224,9003 bd2 ba1.2k sqft611 Briarwood Cir NW, Rome, GA 30165ActiveMLS ID #10847949, Ivy H Morris, Realty One Group Edge. GAMLS
- $245,0004 bd2 ba1.4k sqft19 Lindsey Dr, Rome, GA 30165For SaleMLS ID #7839543, Brenda Lopez Alamia, Key to your home Realty LLC. FMLS GA
- $245,0004 bd2 ba1.4k sqft19 Lindsey Dr NW, Rome, GA 30165ActiveMLS ID #10847899, Brenda Elizabeth Lopez Alamia, Key To Your Home Realty. GAMLS
- $200,0002 bd1 ba1.4k sqft723 Avenue A NE, Rome, GA 30165ActiveMLS ID #10836453, Trinie Davis, Keller Williams Northwest. GAMLS
- $229,9003 bd2 ba1.5k sqft1 Westlyn Dr SW, Rome, GA 30165ActiveMLS ID #10827163, Trinie Davis, Keller Williams Northwest. GAMLS
- $275,0003 bd2 ba1.3k sqft3 Cameo Dr NW, Rome, GA 30165ActiveMLS ID #10850363, Thom Holt, Realty One Group Edge. GAMLS
- $195,0002 bd1 ba926 sqft608 Briarwood Cir NW, Rome, GA 30165ActiveMLS ID #10810576, Cole Allen, Hardy Realty & Development Company. GAMLS
- $260,0003 bd2 ba1.4k sqft110 Gray Rock Dr NW, Rome, GA 30165ActiveMLS ID #10842293, Sherrell Smith, eXp Realty. GAMLS
- $200,0003 bd2 ba1.1k sqft315 Wilson Ave SW, Rome, GA 30161Active Under ContractMLS ID #10844646, Kelli Davie, Keller Williams Realty Atlanta North. GAMLS
