Brand new construction on a rare, flat corner lot -- city close, country quiet, and less than 15 minutes to both Branson and Forsyth! This thoughtfully designed 3-bedroom, 2-bath home delivers the perfect blend of smart layout and quality finishes. The open living and dining area flows effortlessly into a kitchen featuring granite countertops and generous overhead cabinetry. The primary suite impresses with a walk-in closet and private bath, while two additional bedrooms share a well-appointed hall bath. A spacious 2-car garage, dedicated laundry room, and ample storage round out the practical side. Step onto the covered front porch to greet the neighbors, or retreat to the large covered back patio for morning coffee and quiet evenings. Set on a generous, level lot in a growing neighborhood with future development nearby, this home checks every box -- location, lifestyle, and livability. Builder's 1-year warranty included for total peace of mind. New construction at this price point in the Ozarks won't last -- schedule your showing today!
Active
$259,900
115 Johnson Road, Powersite, MO 65731
3beds
1,281sqft
Single Family Residence
Built in 2026
10,000 Square Feet Lot
$-- Zestimate®
$203/sqft
$-- HOA
What's special
Covered front porchGenerous level lotAmple storageDedicated laundry roomGenerous overhead cabinetryFlat corner lotLarge covered back patio
- 37 minutes
- 7
- 0
Zillow last checked:
Listing updated:
Listed by:
One.Five Real Estate Advisors 417-995-1515,
EXP Realty, LLC.
Source: SOMOMLS as distributed by MLS GRID,MLS#: 60334229
Facts & features
Interior
Bedrooms & bathrooms
- Bedrooms: 3
- Bathrooms: 2
- Full bathrooms: 2
Heating
- Heat Pump, Electric
Cooling
- Central Air, Heat Pump
Appliances
- Included: Dishwasher, Free-Standing Electric Oven, Microwave, Electric Water Heater, Disposal
- Laundry: W/D Hookup
Features
- High Speed Internet, Granite Counters, Walk-In Closet(s)
- Flooring: Carpet, Luxury Vinyl
- Windows: Tilt-In Windows, Double Pane Windows
- Has basement: No
- Has fireplace: No
Interior area
- Total structure area: 1,281
- Total interior livable area: 1,281 sqft
- Finished area above ground: 1,281
- Finished area below ground: 0
Property
Parking
- Total spaces: 2
- Parking features: Garage Door Opener, Garage Faces Front
- Garage spaces: 2
Features
- Levels: One
- Stories: 1
- Patio & porch: Covered, Rear Porch
- Exterior features: Rain Gutters
Lot
- Size: 10,000 Square Feet
- Dimensions: 100 x 100
- Features: Level
Details
- Parcel number: 093.008001004009.007
Construction
Type & style
- Home type: SingleFamily
- Architectural style: Ranch
- Property subtype: Single Family Residence
Materials
- Vinyl Siding
- Foundation: Poured Concrete, Crawl Space
- Roof: Composition
Condition
- New construction: Yes
- Year built: 2026
Utilities & green energy
- Sewer: Public Sewer
- Water: Other
Community & HOA
Community
- Security: Smoke Detector(s)
- Subdivision: Valley View Village
Location
- Region: Powersite
Financial & listing details
- Price per square foot: $203/sqft
- Date on market: 9/18/2026
Estimated market value
Not available
Estimated sales range
Not available
Not available
Price history
| Date | Event | Price |
|---|---|---|
| 9/18/2026 | Listed for sale | $259,900$203/sqft |
Source:  SOMOMLS as distributed by MLS GRID #60334229 Report a problem SOMOMLS as distributed by MLS GRID #60334229 Report a problem | ||
Public tax history
Tax history is unavailable.
Monthly payment
Est. payment
Payment breakdown
Explore the cost of this home by adjusting the details. Changes won't be saved.Climate risks
Neighborhood: 65731
Nearby schools
Schools provided by the listing agent
- Elementary: Forsyth
- Middle: Forsyth
- High: Forsyth
Source: SOMOMLS as distributed by MLS GRID. This data may not be complete. We recommend contacting the local school district to confirm school assignments for this home.
Similar homes
- $268,9003 bd2 ba1.4k sqft215 Mccann Road, Powersite, MO 65731Active
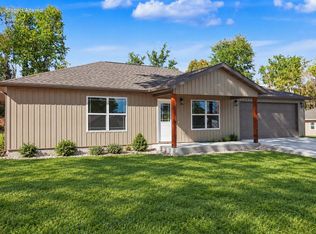
 MLS ID #60327004, Shannon Cody, LPT Realty LLC. SOMOMLS as distributed by MLS GRID
 - $250,0003 bd2 ba1.6k sqft221 N Hickory Street, Forsyth, MO 65653Active
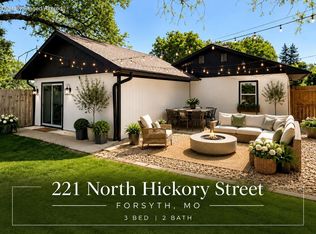 MLS ID #60333825, Adam Graddy, Keller Williams Local. SOMOMLS as distributed by MLS GRID
 - $274,0004 bd3 ba1.5k sqft315 Sunrise, Branson, MO 65616Active
 MLS ID #60333318, Jennifer Holmes, Investment Brokers of the Midwest. SOMOMLS as distributed by MLS GRID
 - $--3 bd2 ba1.7k sqft781 Santa Fe Dr, Forsyth, MO 65653Auction
 Xome
Xome - $185,0003 bd2 ba1.4k sqft2027 State Highway Vv, Powersite, MO 65731ActiveMLS ID #60325653, Dan Fortin, EXP Realty, LLC.. SOMOMLS as distributed by MLS GRID
- $289,9003 bd2 ba1.7k sqft198 Orlando Road, Kirbyville, MO 65679ActiveMLS ID #60332818, Joe Gideon, ReeceNichols - Branson. SOMOMLS as distributed by MLS GRID
- $249,9003 bd2 ba1.4k sqft415 Heritage Estates Road, Branson, MO 65616ActiveMLS ID #60333561, Tim Parsons, Keller Williams Tri-Lakes. SOMOMLS as distributed by MLS GRID
- $259,0003 bd2 ba1.2k sqft507 Sandpiper Drive, Branson, MO 65616ActiveMLS ID #60332674, Gary Nelson, EXP Realty, LLC.. SOMOMLS as distributed by MLS GRID
- $285,0004 bd2 ba1.7k sqft488 Rockhill Drive, Forsyth, MO 65653ActiveMLS ID #60331966, Gary M Winans, Keller Williams Tri-Lakes. SOMOMLS as distributed by MLS GRID
- $264,0003 bd2 ba1.2k sqft215 Kimberly Creek Road, Rockaway Beach, MO 65740ActiveMLS ID #60317240, Misha Bond, Hustle Back Realty. SOMOMLS as distributed by MLS GRID
- $279,9003 bd2 ba1.5k sqft139 Palasade Court, Forsyth, MO 65653ActiveMLS ID #60320918, Dan Fortin, EXP Realty, LLC.. SOMOMLS as distributed by MLS GRID
- $234,4003 bd2 ba1.4k sqft178 Brentwood Street, Forsyth, MO 65653ActiveMLS ID #60329550, Kathy J Clark, Table Rock Sunset Properties. SOMOMLS as distributed by MLS GRID
- $249,9004 bd2 ba1.6k sqft183 Allaman Drive, Forsyth, MO 65653ActiveMLS ID #60327786, Teresa C Hilliard, Keller Williams Tri-Lakes. SOMOMLS as distributed by MLS GRID
- $245,0003 bd2 ba1.2k sqft115 Rock Spring Court, Hollister, MO 65672ActiveMLS ID #60331963, Matthew Shafer, Foggy River Realty LLC. SOMOMLS as distributed by MLS GRID
- $249,9004 bd3 ba1.4k sqft166 Teresa Terrace, Branson, MO 65616ActiveMLS ID #60326924, Kimberly Hagan, Keller Williams Tri-Lakes. SOMOMLS as distributed by MLS GRID
- $245,0003 bd3 ba1.7k sqft307 Spring Meadow Parkway, Branson, MO 65616ActiveMLS ID #60328794, Adam Graddy, Keller Williams Local. SOMOMLS as distributed by MLS GRID
- $230,0002 bd2 ba942 sqft121 Cedar Street, Forsyth, MO 65653ActiveMLS ID #60324073, J.R. Hutcheson, Murney Associates - Primrose. SOMOMLS as distributed by MLS GRID
- $282,5003 bd2 ba1.1k sqft372 Greenbrier Lane, Hollister, MO 65672ActiveMLS ID #60325553, Thomas Thompson, Keller Williams Tri-Lakes. SOMOMLS as distributed by MLS GRID
- $204,9993 bd2 ba1.2k sqft341 Shadowrock Drive, Forsyth, MO 65653ActiveMLS ID #60325672, Echo Combs, Jones - Lassley Realty, Inc. SOMOMLS as distributed by MLS GRID
