Welcome to this charming 3 bedroom, 2 bathroom home located in the desirable Enchanted Oaks community! Featuring an open concept design, this home offers a spacious and inviting layout perfect for both everyday living and entertaining. The large enclosed sunroom provides a wonderful additional space to relax and enjoy year-round. Step outside to the covered rear patio, ideal for morning coffee, outdoor dining, or simply unwinding. The property also features a partially fenced yard, a convenient storage building, and a 2 car garage. With its comfortable layout, versatile living spaces, and inviting outdoor areas, this home offers plenty to enjoy. Come see all it has to offer!
For sale
$384,500
115 Meadowood Rd, Enchanted Oaks, TX 75156
3beds
2,238sqft
Single Family Residence
Built in 2005
0.35 Acres Lot
$370,600 Zestimate®
$172/sqft
$-- HOA
What's special
Partially fenced yardInviting outdoor areasLarge enclosed sunroomComfortable layoutVersatile living spacesCovered rear patioConvenient storage building
- 9 days
- 167
- 16
Likely to sell faster than
Zillow last checked:
Listing updated:
Listed by:
Robert Blaase 0393397 903-887-7055,
Coldwell Banker American Dream 903-887-7055
Source: NTREIS,MLS#: 21412096
Facts & features
Interior
Bedrooms & bathrooms
- Bedrooms: 3
- Bathrooms: 2
- Full bathrooms: 2
Primary bedroom
- Level: First
- Dimensions: 0 x 0
Living room
- Level: First
- Dimensions: 0 x 0
Heating
- Central, Electric
Cooling
- Central Air
Appliances
- Included: Dishwasher, Electric Range, Disposal, Microwave
- Laundry: Washer Hookup, Electric Dryer Hookup
Features
- Eat-in Kitchen, Kitchen Island, Open Floorplan
- Has basement: No
- Number of fireplaces: 1
- Fireplace features: Wood Burning
Interior area
- Total interior livable area: 2,238 sqft
Video & virtual tour
Property
Parking
- Total spaces: 2
- Parking features: Garage
- Attached garage spaces: 2
Features
- Levels: One
- Stories: 1
- Patio & porch: Covered
- Exterior features: Storage
- Pool features: None
- Fencing: Wood
Lot
- Size: 0.35 Acres
Details
- Additional structures: Storage
- Parcel number: 27100010006032
Construction
Type & style
- Home type: SingleFamily
- Architectural style: Detached
- Property subtype: Single Family Residence
- Attached to another structure: Yes
Materials
- Brick, Stone Veneer
- Foundation: Slab
- Roof: Composition
Condition
- Year built: 2005
Utilities & green energy
- Sewer: Public Sewer
- Water: Public
- Utilities for property: Sewer Available, Water Available
Community & HOA
Community
- Subdivision: Enchanted Oaks Sec 2
HOA
- Has HOA: No
Location
- Region: Enchanted Oaks
Financial & listing details
- Price per square foot: $172/sqft
- Tax assessed value: $412,574
- Annual tax amount: $6,592
- Date on market: 10/14/2026
- Listing terms: Cash,Conventional,FHA,VA Loan
Estimated market value
$370,600
$352,000 - $389,000
$2,325/mo
Price history
| Date | Event | Price |
|---|---|---|
| 10/14/2026 | Listed for sale | $384,500$172/sqft |
Source: Henderson County BOR #113538 Report a problem | ||
Public tax history
| Year | Property taxes | Tax assessment |
|---|---|---|
| 2025 | $1,256 +9% | $412,574 +4.4% |
| 2024 | $1,152 -20.9% | $395,035 +10% |
| 2023 | $1,456 -18.9% | $359,123 +10% |
| 2022 | $1,795 -5.3% | $326,480 |
| 2021 | $1,895 -33.1% | -- |
| 2020 | $2,832 +0.1% | -- |
| 2019 | $2,828 +0.2% | $218,670 +9.7% |
| 2018 | $2,823 +0.9% | $199,270 +6.5% |
| 2017 | $2,797 -0.6% | $187,170 |
| 2016 | $2,813 -0.2% | $187,170 |
| 2015 | $2,819 -4.1% | $187,170 |
| 2014 | $2,939 | $187,170 +12.3% |
| 2013 | -- | $166,630 |
| 2012 | -- | $166,630 |
| 2011 | -- | $166,630 |
| 2010 | -- | $166,630 -14.4% |
| 2009 | -- | $194,710 +10.2% |
| 2008 | -- | $176,700 +0.6% |
| 2007 | -- | $175,570 +17.9% |
| 2006 | -- | $148,860 +3621.5% |
| 2005 | -- | $4,000 |
| 2004 | -- | $4,000 |
| 2003 | -- | $4,000 +33.3% |
| 2002 | -- | $3,000 |
| 2001 | -- | $3,000 |
| 2000 | -- | -- |
| 1999 | -- | -- |
Find assessor info on the county website
Monthly payment
Est. payment
Payment breakdown
Explore the cost of this home by adjusting the details. Changes won't be saved.Climate risks
Neighborhood: 75156
Nearby schools
Schools provided by the listing agent
- Elementary: Eustace
- Middle: Eustace
- High: Eustace
- District: Eustace ISD
Source: NTREIS. This data may not be complete. We recommend contacting the local school district to confirm school assignments for this home.
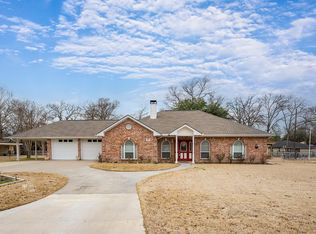
Similar homes
- $378,9003 bd2 ba2.2k sqft111 Trailwood Rd, Enchanted Oaks, TX 75156For Sale
 MLS ID #21275728, Steve Mcatee. NTREIS
- $375,0004 bd4 ba2.4k sqft166 Indian Gap Dr, Mabank, TX 75156For Sale
 MLS ID #21416710, Marsha Bourne. NTREIS
- $365,0003 bd2 ba1.8k sqft101 Idlewood Rd, Enchanted Oaks, TX 75156For Sale
 MLS ID #21171486, Todd Russell. NTREIS
- $319,9003 bd2 ba1.8k sqft111 Havenwood Dr, Enchanted Oaks, TX 75156For Sale
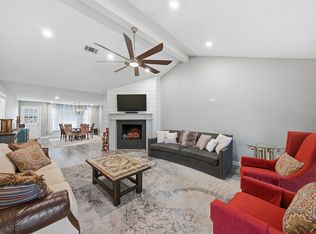 MLS ID #21341595, Rena McCord. NTREIS
