Built in 2026, this 2,250-square-foot contemporary home has 3 bedrooms, 5 full baths, and two primary suites in the gated Carolynn Estates community in Mabank, Texas, near Cedar Creek Lake. It's two-story new construction. The living room has an electric fireplace and a ceiling fan, and wood, tile, and carpet flooring run through the home. The kitchen has granite countertops, an island, an eat-in area, built-in cabinets, double ovens, an electric cooktop, a dishwasher, and a water line for the refrigerator. The primary suite has a garden tub, a separate shower, and a walk-in closet with a custom closet system. The second primary bedroom has its own bath. A third bedroom and two more full baths complete the plan, and the baths include a double vanity. The utility room has space for a full-size washer and dryer with an electric dryer hookup. Built-in features and natural woodwork carry through the house. Outside, the backyard has wrought iron fencing, landscaping, and an open patio. The home has security lights, smoke detectors, and a fire alarm. The 0.21-acre lot sits in Carolynn Estates, a gated community with a security gate, a jogging and bike path, and a mandatory HOA. Systems include a tankless water heater, central heat and air, a shingle roof, a slab foundation, and board and batten siding. The home has city water and an aerobic septic system. The property is in Mabank, Henderson County, Texas, near Cedar Creek Lake. Malakoff ISD.
Your Piece of Texas.
For sale
$314,999
116 Carolynn Rd, Mabank, TX 75156
3beds
2,250sqft
Single Family Residence
Built in 2026
9,104 Square Feet Lot
$-- Zestimate®
$140/sqft
$35/mo HOA
What's special
Open patioTwo primary suitesBoard and batten sidingSecurity lightsDouble ovensCeiling fanElectric cooktop
- 12 hours
- 45
- 6
Zillow last checked:
Listing updated:
Listed by:
Bill Moomaw 0715236 903-880-3989,
Regal, REALTORS 972-771-6970,
Michelle Pritchett 0782964 903-368-2615,
Regal, REALTORS
Source: NTREIS,MLS#: 21418545
Facts & features
Interior
Bedrooms & bathrooms
- Bedrooms: 3
- Bathrooms: 5
- Full bathrooms: 5
Primary bedroom
- Features: Closet Cabinetry, En Suite Bathroom, Garden Tub/Roman Tub, Separate Shower, Walk-In Closet(s)
- Level: First
- Dimensions: 1 x 1
Primary bedroom
- Features: En Suite Bathroom
- Level: First
- Dimensions: 1 x 1
Bedroom
- Level: First
- Dimensions: 1 x 1
Primary bathroom
- Level: First
- Dimensions: 1 x 1
Primary bathroom
- Level: First
- Dimensions: 1 x 1
Dining room
- Level: First
- Dimensions: 1 x 1
Other
- Level: First
- Dimensions: 1 x 1
Other
- Level: First
- Dimensions: 1 x 1
Other
- Level: First
- Dimensions: 1 x 1
Kitchen
- Features: Built-in Features, Eat-in Kitchen, Granite Counters, Kitchen Island, Stone Counters
- Level: First
- Dimensions: 1 x 1
Living room
- Features: Ceiling Fan(s), Fireplace
- Level: First
- Dimensions: 1 x 1
Heating
- Central, Fireplace(s)
Cooling
- Central Air, Ceiling Fan(s)
Appliances
- Included: Double Oven, Dishwasher, Electric Cooktop, Tankless Water Heater
- Laundry: Washer Hookup, Dryer Hookup, ElectricDryer Hookup, Laundry in Utility Room
Features
- Built-in Features, Decorative/Designer Lighting Fixtures, Double Vanity, Eat-in Kitchen, Granite Counters, High Speed Internet, Kitchen Island, Multiple Master Suites, Open Floorplan, Natural Woodwork, Walk-In Closet(s)
- Flooring: Carpet, Tile, Wood
- Has basement: No
- Number of fireplaces: 1
- Fireplace features: Electric, Living Room
Interior area
- Total interior livable area: 2,250 sqft
Video & virtual tour
Property
Parking
- Parking features: Driveway, Open
- Has uncovered spaces: Yes
Features
- Levels: Two
- Stories: 2
- Patio & porch: Patio
- Pool features: None
- Fencing: Back Yard,Wrought Iron
- Body of water: Cedar Creek
Lot
- Size: 9,104 Square Feet
- Features: Cleared, Landscaped
- Residential vegetation: Grassed
Details
- Parcel number: 22850000245060
Construction
Type & style
- Home type: SingleFamily
- Architectural style: Contemporary/Modern,Detached
- Property subtype: Single Family Residence
Materials
- Board & Batten Siding
- Foundation: Slab
- Roof: Shingle
Condition
- New Construction
- Year built: 2026
Utilities & green energy
- Sewer: Aerobic Septic
- Water: Public
- Utilities for property: Septic Available, Water Available
Community & HOA
Community
- Features: Lake, Trails/Paths, Gated
- Security: Fire Alarm, Security Gate, Gated Community, Smoke Detector(s), Security Guard, Security Lights
- Subdivision: Carolynn Estate
HOA
- Has HOA: Yes
- Services included: All Facilities
- HOA fee: $425 annually
- HOA name: Carolyn Estates Poa
- HOA phone: 469-400-4095
Location
- Region: Mabank
Financial & listing details
- Price per square foot: $140/sqft
- Annual tax amount: $4,890
- Date on market: 10/24/2026
- Listing terms: Cash,Conventional,FHA,Other,VA Loan
Estimated market value
Not available
Estimated sales range
Not available
Not available
Price history
| Date | Event | Price |
|---|---|---|
| 10/24/2026 | Listed for sale | $314,999$140/sqft |
Source: NTREIS #21418545 Report a problem | ||
Public tax history
Tax history is unavailable.
Monthly payment
Est. payment
Payment breakdown
Explore the cost of this home by adjusting the details. Changes won't be saved.Climate risks
Neighborhood: 75156
Nearby schools
Schools provided by the listing agent
- Elementary: Malakoff
- Middle: Malakoff
- High: Malakoff
- District: Malakoff ISD
Source: NTREIS. This data may not be complete. We recommend contacting the local school district to confirm school assignments for this home.
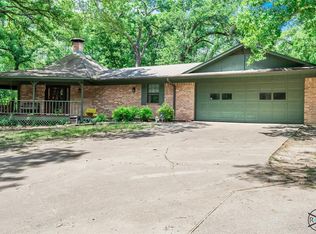
Similar homes
- $315,0003 bd3 ba1.8k sqft132 Carolyn Rd, Mabank, TX 75156New Construction
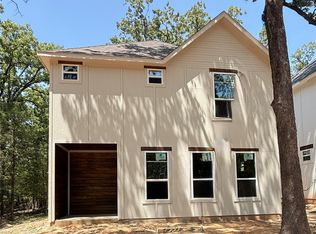 MLS ID #21372109, Bill Moomaw. NTREIS
- $299,0003 bd2 ba2.2k sqft130 Carolyn Rd, Mabank, TX 75156New Construction
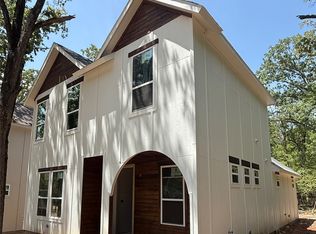 MLS ID #21372168, Bill Moomaw. NTREIS
- $375,0004 bd4 ba2.4k sqft166 Indian Gap Dr, Mabank, TX 75156For Sale
 MLS ID #21416710, Marsha Bourne. NTREIS
- $--3 bd3 ba2.3k sqft13993 Poncho Villa Dr, Log Cabin, TX 75148Auction
 Auction.com 2
