*Open Every Tuesdy and Thursday from 6 to 7pm* Brand new home in Historic Chestertown available for move-in now. This interior unit features luxury vinyl plank flooring throughout, a spacious living room, eat-in kitchen with white shaker cabinets, granite countertops, and stainless steel appliances, plus a covered patio off the kitchen for outdoor enjoyment. Upstairs you'll find generously sized bedrooms including a large primary suite with walk-in closet and private bath. Priced at $259,900, this home also comes with a $5,000 builder incentive plus ½% ($1,299) through our lender partnership—making it possible to own for less than area rents. Delivered at the asking price as shown in the photos, this home combines modern style, comfort, and convenience in one of Chestertown's most historic locations.
New construction
$259,900
115 Metcalf Rd, Chestertown, MD 21620
3beds
1,280sqft
Townhouse
Built in 2025
2,240 Square Feet Lot
$259,700 Zestimate®
$203/sqft
$-- HOA
What's special
Walk-in closetPrivate bathStainless steel appliancesGranite countertopsWhite shaker cabinetsLarge primary suiteGenerously sized bedrooms
- 91 days
- 106
- 10
Zillow last checked:
Listing updated:
Listed by:
Mr. David J Moore 443-249-9696,
Real Broker, LLC 8554500442,
Listing Team: David J. Moore & Associates
Source: Bright MLS,MLS#: MDKE2006826
Facts & features
Interior
Bedrooms & bathrooms
- Bedrooms: 3
- Bathrooms: 2
- Full bathrooms: 1
- 1/2 bathrooms: 1
- Main level bathrooms: 1
Basement
- Area: 0
Heating
- Heat Pump, Electric
Cooling
- Ceiling Fan(s), Central Air, Electric
Appliances
- Included: Electric Water Heater
Features
- Dry Wall
- Flooring: Carpet, Luxury Vinyl
- Has basement: No
- Has fireplace: No
Interior area
- Total structure area: 1,280
- Total interior livable area: 1,280 sqft
- Finished area above ground: 1,280
- Finished area below ground: 0
Property
Parking
- Parking features: Driveway
- Has uncovered spaces: Yes
Accessibility
- Accessibility features: None
Features
- Levels: Two
- Stories: 2
- Pool features: None
Lot
- Size: 2,240 Square Feet
Details
- Additional structures: Above Grade, Below Grade
- Parcel number: 1504338861
- Zoning: R
- Special conditions: Standard
Construction
Type & style
- Home type: Townhouse
- Architectural style: Colonial
- Property subtype: Townhouse
Materials
- Vinyl Siding
- Foundation: Slab
- Roof: Asphalt
Condition
- Excellent
- New construction: Yes
- Year built: 2025
Utilities & green energy
- Electric: 200+ Amp Service
- Sewer: Public Sewer
- Water: Public
Community & HOA
Community
- Subdivision: Chester Arms
HOA
- Has HOA: No
Location
- Region: Chestertown
- Municipality: Chestertown
Financial & listing details
- Price per square foot: $203/sqft
- Tax assessed value: $229,400
- Annual tax amount: $549
- Date on market: 7/22/2026
- Listing agreement: Exclusive Right To Sell
- Ownership: Fee Simple
Estimated market value
$259,700
$247,000 - $273,000
$2,203/mo
Price history
| Date | Event | Price |
|---|---|---|
| 7/22/2026 | Listed for sale | $259,900$203/sqft |
Source:  Bright MLS #MDKE2006826 Report a problem Bright MLS #MDKE2006826 Report a problem | ||
Public tax history
| Year | Property taxes | Tax assessment |
|---|---|---|
| 2026 | -- | $229,400 +555.4% |
| 2025 | $549 | $35,000 |
Find assessor info on the county website
Monthly payment
Est. payment
Payment breakdown
Explore the cost of this home by adjusting the details. Changes won't be saved.Climate risks
Neighborhood: 21620
Nearby schools
Schools provided by the listing agent
- District: Kent County Public Schools
Source: Bright MLS. This data may not be complete. We recommend contacting the local school district to confirm school assignments for this home.
Similar homes
- $259,9003 bd3 ba1.2k sqft103 Metcalf Rd, Chestertown, MD 21620New Construction

 MLS ID #MDKE2007148, Mr. David J Moore, Real Broker, LLC. Bright MLS
 - $239,9003 bd2 ba1.2k sqft104 Conley Dr, Chestertown, MD 21620For Sale
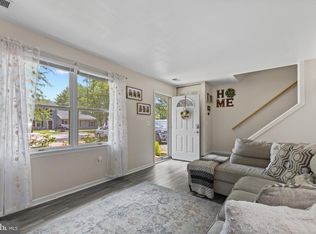 MLS ID #MDKE2006686, Heather Kooser, Cummings & Co. Realtors. Bright MLS
 - $275,0003 bd3 ba1.9k sqft104 Acorn Dr, Chestertown, MD 21620For Sale
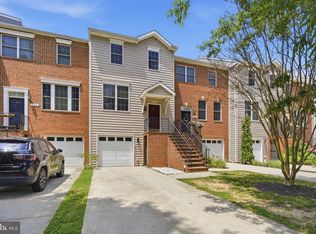 MLS ID #MDKE2006668, Sarah King, Cross Street Realtors LLC. Bright MLS
 - $259,0003 bd2 ba1.1k sqft115 Chester Arms Dr, Chestertown, MD 21620For Sale
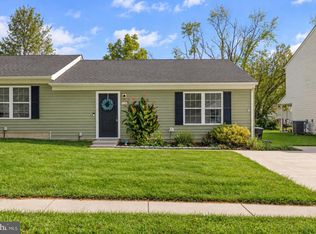 MLS ID #MDKE2006958, Jarnell Foster, Samson Properties. Bright MLS
 - $275,0003 bd1 ba1.2k sqft956 Washington Ave, Chestertown, MD 21620For SaleMLS ID #MDKE2006394, Grace Crockett, Doug Ashley Realtors, LLC. Bright MLS
- $275,0003 bd1 ba960 sqft104 Lincoln Dr, Chestertown, MD 21620For SaleMLS ID #MDKE2007032, Crystal Smith, RE/MAX Executive. Bright MLS
- $294,9003 bd1 ba1k sqft124 Wilton Rd, Chestertown, MD 21620For SaleMLS ID #MDQA2018272, Beth Green, Doug Ashley Realtors, LLC. Bright MLS
- $269,0003 bd2 ba1.4k sqftChesapeake Landing, Chestertown, MD 21620For SaleMLS ID #MDKE2006880, Michele Palmer, Doug Ashley Realtors, LLC. Bright MLS
- $325,0003 bd1 ba1k sqft896 Washington Ave, Chestertown, MD 21620For SaleMLS ID #MDKE2006750, Peter Heller, Coldwell Banker Chesapeake Real Estate Company. Bright MLS
- $222,0003 bd1 ba936 sqft7415 Wilkins Ln, Chestertown, MD 21620For SaleMLS ID #MDKE2007030, Retha Arrabal, Doug Ashley Realtors, LLC. Bright MLS
- $305,0003 bd1 ba1k sqft24775 Langford Rd, Chestertown, MD 21620For SaleMLS ID #MDKE2007012, Mr. Joseph A Zang III, RE/MAX Chesapeake. Bright MLS
- $320,0003 bd2 ba1k sqft222 Dutchess Rd, Chestertown, MD 21620For SaleMLS ID #MDQA2014830, John Burke, Gunther-McClary Real Estate. Bright MLS
- $289,0003 bd2 ba1k sqft8732 Elm Rd, Chestertown, MD 21620For SaleMLS ID #MDKE2007082, Tracy Stone, Coldwell Banker Chesapeake Real Estate Company. Bright MLS
- $250,0002 bd2 ba1.4k sqft2551 Church Hill Rd, Centreville, MD 21617For SaleMLS ID #MDQA2019072, Brett Schrader, Taylor Properties. Bright MLS
- $269,9003 bd1 ba960 sqft11167 Oak Ln, Worton, MD 21678For SaleMLS ID #MDKE2006380, Marti McGinty, Chesapeake Real Estate Associates, LLC. Bright MLS
- $239,0003 bd1 ba1k sqft11106 Plum Dr, Worton, MD 21678For SaleMLS ID #MDKE2006222, Grace Crockett, Doug Ashley Realtors, LLC. Bright MLS
- $319,9003 bd3 ba1.6k sqft23208 Buck Neck Rd, Chestertown, MD 21620New ConstructionMLS ID #MDKE2006980, Mr. David J Moore, Real Broker, LLC. Bright MLS
- $359,0002 bd2 ba1k sqft101 S College Ave, Chestertown, MD 21620For SaleMLS ID #MDKE2006918, Michele Palmer, Doug Ashley Realtors, LLC. Bright MLS
