Welcome to the Millwood Plantation -a lifestyle choice - where every day feels like a vacation in your own back yard! Embrace the tranquility of suburban living while enjoying the conveniences of urban amenities. This property features an amazing log home with veranda front and back, a 900sq ft garage, and a 1500sq ft workshop/garage. Situated on 43.43 acres, it is truly country living at it's finest! You'll experience the uniqueness of the property as soon as you drive through the stone archway and turn left onto the stretching concreted driveway. Distinctive features like natural wood throughout, sprawling and symmetrical front and back porches that provide deep shade, high ceilings, and galvanized metal roof add to it's rustic charm. Downstairs features an open concept floor plan allowing a clear view of the kitchen, living, and dining areas - perfect for keeping an eye on children or entertaining guests; kitchen is spacious featuring more than ample wood cabinets and counter space, a 5-burner gas cooktop in the island in addition to a stand alone range; 3 bedrooms all on the first floor and each with its own full bathroom - and then a half bathroom. Upstairs, the expansive loft is currently being used as a 4th bedroom and features a sitting area, its own full bathroom w/jetted tub. It would also make a great game room, office or study. A master ensuite, and French doors leading onto the back porch for a serene view of the in-ground pool and woods - LOTS OF WOODS - for privacy! Out back, enter the garage from the breezeway. If desired, it could be converted into a pool house being located next to the pool which features a large deck area for entertaining, cookouts or simply sunbathing. To the left of the original garage, the owner has installed a functional 1500 sq ft metal workshop/garage with multiple roll up doors. A whole-house Generac generator gives you peace of mind should you ever need back up power. A deep well, underground sprinkler system for your watering needs. The pond is stocked with bass, crappy and possibly other fish. Watch wildlife in your own back yard, gaze at the wondrous stars at night, ride ATVs down the winding dirt roads, take long, peaceful walks...This property has highway on the side and approx one-tenth of a mile on the dirt road, if that, to the driveway. This is truly a wonderful, rural property in which to raise your children, build lasting community relationships, and to grow that garden you've always wanted. It offers a perfect blend of southern hospitality and modern conveniences making it the ideal place to call HOME! Be sure to view all of the data and the beautiful photos for even more details. Please visit http://millwoodplantation.org/ for HOA/CC&Rs information. NOTE: Contents of workshop and garage photos removed by Chat GPT. Personal items are negotiable as well as some workshop equipment.
For sale
$799,000
115 N Farms Edge Rd, Manor, GA 31550
3beds
3,539sqft
Single Family Residence
Built in 2007
43.43 Acres Lot
$-- Zestimate®
$226/sqft
$83/mo HOA
What's special
High ceilingsNatural wood throughoutGalvanized metal roofMaster ensuite
- 18 days
- 698
- 69
Likely to sell faster than
Zillow last checked:
Listing updated:
Listed by:
Cindy Payne 912-816-0221,
Fesperman Real Estate
Source: Scout MLS,MLS#: 2002819
Facts & features
Interior
Bedrooms & bathrooms
- Bedrooms: 3
- Bathrooms: 5
- Full bathrooms: 4
- 1/2 bathrooms: 1
Heating
- Central, Heat Pump
Cooling
- Attic Fan, Central Air, Ceiling Fan(s), Electric, Heat Pump
Appliances
- Included: Cooktop, Double Oven, Dishwasher, Electric Range, Gas Range, Indoor Grill, Ice Maker, Microwave, Range, Refrigerator, Range Hood, Self Cleaning Oven
- Laundry: Electric Dryer Hookup, In Hall, Laundry Room, Washer Hookup
Features
- Built-in Features, Cathedral Ceiling(s), Ceiling Fan(s), Double Vanity, High Ceilings, Natural Woodwork, Pantry, Recessed Lighting, Smart Thermostat, Soaking Tub, Vaulted Ceiling(s), Walk-In Closet(s), Separate Shower, Single Vanity, Tub/Shower Combo, Primary on First Floor, Primary Suite, Breakfast Bar, Kitchen Island
- Flooring: Hardwood
- Windows: Insulated Windows, Window Treatments
- Number of fireplaces: 1
- Fireplace features: Wood Burning
Interior area
- Total structure area: 7,375
- Total interior livable area: 3,539 sqft
Video & virtual tour
Property
Parking
- Total spaces: 2
- Parking features: Detached, Driveway, Garage Door Opener, Paved, RV Access/Parking, Storage
- Garage spaces: 2
- Has uncovered spaces: Yes
Features
- Levels: Two
- Stories: 2
- Patio & porch: Covered, Deck, Front Porch, Porch
- Exterior features: Garden, Private Entrance, Storage
- Has private pool: Yes
- Pool features: Salt Water
- Fencing: Front Yard,Split Rail,Wood
Lot
- Size: 43.43 Acres
- Features: Back Yard, Cleared, Landscaped, Private, Sprinklers In Front, Sprinklers In Rear, Wooded, Double Lot, Yard Well, Rural
- Residential vegetation: Partially Wooded
Details
- Additional structures: Garage(s), Storage, Workshop
- Parcel number: 060A 092
Construction
Type & style
- Home type: SingleFamily
- Architectural style: Rustic,Log
- Property subtype: Single Family Residence
Materials
- Log, Wood Siding
- Foundation: Pillar/Post/Pier, Raised
- Roof: Metal
Condition
- Year built: 2007
Utilities & green energy
- Electric: 200+ Amp Service, 220 Volts in Kitchen, Circuit Breakers, Generator
- Sewer: Septic Tank
- Water: Well
- Utilities for property: Electricity Connected, Propane, Underground Utilities, Propane Tank Leased
Community & HOA
Community
- Security: Smoke Detector(s), Security System
- Subdivision: Millwood Plantation
HOA
- Has HOA: Yes
- Amenities included: Other
- Services included: Other
- HOA fee: $1,000 annually
- HOA name: Millwood Plantation
- HOA phone: 407-908-9711
Location
- Region: Manor
Financial & listing details
- Price per square foot: $226/sqft
- Tax assessed value: $619,227
- Annual tax amount: $1,946
- Date on market: 10/1/2026
- Listing terms: Cash,Conventional,FHA,USDA Loan,VA Loan
- Electric utility on property: Yes
- Road surface type: Asphalt, Dirt, Paved, Graded/Maintained, Unpaved
Estimated market value
Not available
Estimated sales range
Not available
Not available
Price history
| Date | Event | Price |
|---|---|---|
| 10/1/2026 | Listed for sale | $799,000+59.8%$226/sqft |
Source: Scout MLS #2002819 Report a problem | ||
| 12/4/2020 | Sold | $500,000-30.2%$141/sqft |
Source: Public Record Report a problem | ||
| 2/20/2009 | Sold | $716,000$202/sqft |
Source: Public Record Report a problem | ||
Public tax history
| Year | Property taxes | Tax assessment |
|---|---|---|
| 2025 | $2,457 -27.5% | $247,691 +4.2% |
| 2024 | $3,388 -4.3% | $237,760 +55.8% |
| 2023 | $3,541 +1.4% | $152,582 +1.1% |
| 2022 | $3,493 +6.4% | $150,982 +44.1% |
| 2021 | $3,282 +0.8% | $104,754 +4% |
| 2020 | $3,258 +3.2% | $100,752 +4.1% |
| 2019 | $3,158 +4.1% | $96,750 +4.3% |
| 2018 | $3,032 +0.3% | $92,748 |
| 2017 | $3,024 | $92,748 |
| 2016 | $3,024 | $92,748 |
Find assessor info on the county website
Monthly payment
Est. payment
Payment breakdown
Explore the cost of this home by adjusting the details. Changes won't be saved.Climate risks
Neighborhood: 31550
Nearby schools
Schools provided by the listing agent
- Middle: Ware County Middle School
- High: Ware County High School
Source: Scout MLS. This data may not be complete. We recommend contacting the local school district to confirm school assignments for this home.

Similar homes
- $--3 bd2 ba2.2k sqft4497 Dryden Rd, Waycross, GA 31503Auction
 Auction.com 2
- $659,9003 bd3 ba2.9k sqft3300 Connor Ln, Waycross, GA 31503Active

 MLS ID #10720175, Brandy Hendricks, eXp Realty. GAMLS
- $639,0004 bd4 ba3.7k sqft526 San Pablo Ln, Waycross, GA 31503Active
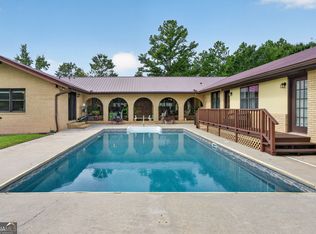 MLS ID #10853136, Wendy Mattox, NextHome Grace and Grit. GAMLS
- $419,0004 bd3 ba2.2k sqft2954 Mossy Oak Trl, Waycross, GA 31503Active
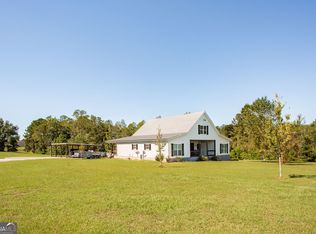 MLS ID #10873809, Kate Godwin, eXp Realty. GAMLS
- $485,0004 bd3 ba3.8k sqft1705 Smith Rd, Waycross, GA 31503ActiveMLS ID #10770119, Gina Howell, Crossway Realty. GAMLS
- $875,0005 bd3 ba4.6k sqft901 Carswell Ave, Waycross, GA 31503ActiveMLS ID #10850089, Clayton Thomas, Crossway Realty. GAMLS
- $749,0005 bd3 ba4.4k sqft1473 N River Oaks Dr, Blackshear, GA 31516ActiveMLS ID #10715983, Clayton Thomas, Crossway Realty. GAMLS
- $500,0003 bd3 ba3k sqft5349 Johnson Pl, Waycross, GA 31503ActiveMLS ID #10785791, Brandy Hendricks, eXp Realty. GAMLS
- $575,0004 bd4 ba3.4k sqft1501 Andrea Dr, Waycross, GA 31501ActiveMLS ID #10788084, Marla Howell, Crossway Realty. GAMLS
- $559,0004 bd4 ba2.4k sqft1512 Plantation Cir, Blackshear, GA 31516ActiveMLS ID #10868022, Courtney Yawn, eXp Realty. GAMLS
- $575,0004 bd3 ba2.8k sqft6310 River Chase Dr, Blackshear, GA 31516ActiveMLS ID #10845170, Sheri Bashlor, eXp Realty. GAMLS
- $489,0004 bd4 ba3.4k sqft1808 Seminole Trl, Waycross, GA 31501ActiveMLS ID #10820693, Carmen Griffis, South + East Properties. GAMLS
- $450,0003 bd2 ba2.5k sqft219 Buck Griffis Rd, Homerville, GA 31634ActiveMLS ID #10681399, Cristi Griffin, Southern Classic Realtors. GAMLS
- $1,099,0004 bd5 ba4k sqft6034 Turkey Oak Rd, Blackshear, GA 31516ActiveMLS ID #10758958, Ashley Stieve, 10X Realty. GAMLS
