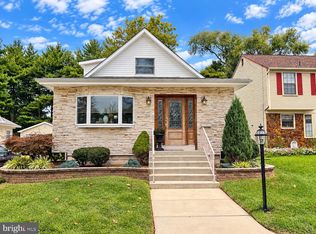
This meticulously maintained 3–4 bedroom Bungalow offers a comfortable floor plan, thoughtful updates, beautiful manicured grounds, and a convenient location just a few blocks from Main Street and Maple Shade’s local shops, restaurants, and everyday amenities. The eat-in kitchen is both functional and inviting, featuring a gas range with griddle and convection oven, plenty of cabinetry, and generous counter space. Whether preparing a quick meal or entertaining, this kitchen offers the space and versatility you need. Natural light fills the home through a newer Andersen bow window and Pella windows with Slimshade blinds, adding style and comfort throughout. The home also features a 30-year architectural shingle roof, providing an important update for peace of mind. Step outside and discover the beautifully manicured grounds, creating a picturesque setting around the property. The newer Trex-style deck overlooks the fenced yard and provides a wonderful spot for outdoor dining, relaxing, or entertaining. A one-car detached garage offers additional parking and storage, while the brick driveway adds charm and curb appeal. The flexible 3–4 bedroom layout provides options for bedrooms, a home office, hobby space, or other uses. Meticulous care and numerous updates throughout make this Maple Shade home both comfortable and move-in ready. Location is another highlight! Just a few blocks from Main Street in Maple Shade and local favorites, with convenient access to Routes 73 and 38, I-295, and the New Jersey Turnpike. Enjoy nearby shopping, dining, and community amenities while staying close to major transportation routes throughout South Jersey. 115 N. Forklanding Road offers the perfect combination of charm, updates, beautiful grounds, outdoor living, and location. This well-cared-for Maple Shade Bungalow is ready to welcome you home!
For sale
$337,500
115 N Forklanding Rd, Maple Shade, NJ 08052
4beds
1,566sqft
Single Family Residence
Built in 1930
7,288 Square Feet Lot
$-- Zestimate®
$216/sqft
$-- HOA
What's special
Eat-in kitchenOne-car detached garageBeautifully manicured groundsBeautiful manicured groundsNewer trex-style deckGenerous counter spaceFenced yard
- 16 days
- 484
- 27
Zillow last checked:
Listing updated:
Listed by:
Mary C Ryan 609-220-8598,
BHHS Fox & Roach-Cherry Hill
Source: Bright MLS,MLS#: NJBL2122014
Facts & features
Interior
Bedrooms & bathrooms
- Bedrooms: 4
- Bathrooms: 1
- Full bathrooms: 1
- Main level bathrooms: 1
- Main level bedrooms: 2
Rooms
- Room types: Living Room, Dining Room, Bedroom 2, Bedroom 3, Bedroom 4, Kitchen, Family Room, Bedroom 1
Bedroom 1
- Features: Flooring - Carpet, Lighting - Ceiling, Window Treatments
- Level: Main
- Area: 187 Square Feet
- Dimensions: 11 X 17
Bedroom 2
- Features: Flooring - Carpet, Window Treatments
- Level: Main
- Area: 88 Square Feet
- Dimensions: 8 X 11
Bedroom 3
- Features: Flooring - Carpet, Lighting - Ceiling
- Level: Upper
- Area: 144 Square Feet
- Dimensions: 9 X 16
Bedroom 4
- Features: Flooring - Carpet, Lighting - Ceiling
- Level: Upper
- Area: 144 Square Feet
- Dimensions: 9 X 16
Dining room
- Features: Flooring - Carpet, Window Treatments, Lighting - Ceiling
- Level: Main
- Area: 130 Square Feet
- Dimensions: 10 X 13
Family room
- Features: Flooring - Vinyl, Window Treatments
- Level: Main
- Area: 120 Square Feet
- Dimensions: 10 X 12
Kitchen
- Features: Flooring - Vinyl, Lighting - Ceiling, Kitchen - Gas Cooking, Chair Rail, Dining Area, Eat-in Kitchen, Window Treatments
- Level: Main
Living room
- Features: Flooring - Carpet, Window Treatments
- Level: Main
- Area: 198 Square Feet
- Dimensions: 11 X 18
Heating
- Forced Air, Natural Gas
Cooling
- Central Air, Electric
Appliances
- Included: Built-In Range, Dishwasher, Dryer, Oven/Range - Gas, Refrigerator, Washer, Gas Water Heater
- Laundry: In Basement
Features
- Bathroom - Tub Shower, Family Room Off Kitchen, Floor Plan - Traditional, Eat-in Kitchen
- Flooring: Carpet, Vinyl
- Windows: Replacement, Window Treatments
- Basement: Unfinished
- Has fireplace: No
Interior area
- Total structure area: 1,566
- Total interior livable area: 1,566 sqft
- Finished area above ground: 1,566
- Finished area below ground: 0
Property
Parking
- Total spaces: 1
- Parking features: Garage Faces Front, Driveway, Detached
- Garage spaces: 1
- Has uncovered spaces: Yes
Accessibility
- Accessibility features: None
Features
- Levels: One and One Half
- Stories: 1.5
- Exterior features: Flood Lights, Sidewalks, Street Lights
- Pool features: None
- Fencing: Chain Link
Lot
- Size: 7,288 Square Feet
- Dimensions: 54 x 135
- Features: Rear Yard
Details
- Additional structures: Above Grade, Below Grade
- Parcel number: 190005200003
- Zoning:
- Zoning description: res
- Special conditions: Standard
Construction
Type & style
- Home type: SingleFamily
- Architectural style: Bungalow
- Property subtype: Single Family Residence
Materials
- Frame
- Foundation: Block
- Roof: Architectural Shingle
Condition
- Excellent
- New construction: No
- Year built: 1930
Utilities & green energy
- Sewer: Public Sewer
- Water: Public
- Utilities for property: Above Ground
Community & HOA
Community
- Security: Security System
- Subdivision: None Ava Ilable
HOA
- Has HOA: No
Location
- Region: Maple Shade
- Municipality: MAPLE SHADE TWP
Financial & listing details
- Price per square foot: $216/sqft
- Tax assessed value: $175,100
- Annual tax amount: $6,930
- Date on market: 10/9/2026
- Listing agreement: Exclusive Right To Sell
- Listing terms: Cash,Conventional,FHA,VA Loan
- Inclusions: Washer, Dryer, Refrigerator, Light Fixture, Window Treatments, Sofa Bed In Attic
- Ownership: Fee Simple
Estimated market value
Not available
Estimated sales range
Not available
Not available
Price history
| Date | Event | Price |
|---|---|---|
| 10/9/2026 | Listed for sale | $337,500$216/sqft |
Source:  Bright MLS #NJBL2122014 Report a problem | ||
Public tax history
| Year | Property taxes | Tax assessment |
|---|---|---|
| 2026 | $6,680 +4.4% | $175,100 |
| 2025 | $6,397 +3.1% | $175,100 |
| 2024 | $6,204 | $175,100 |
| 2023 | -- | $175,100 |
| 2022 | $6,104 +1% | $175,100 |
| 2021 | $6,043 +3.7% | $175,100 |
| 2020 | $5,829 +1.8% | $175,100 |
| 2019 | $5,724 +1.2% | $175,100 |
| 2018 | $5,654 +1.6% | $175,100 |
| 2017 | $5,567 +5% | $175,100 +2.5% |
| 2016 | $5,301 +3.3% | $170,800 |
| 2015 | $5,132 +14.3% | $170,800 |
| 2014 | $4,490 +1.3% | $170,800 -6.9% |
| 2013 | $4,433 +3% | $183,500 |
| 2012 | $4,303 +3.9% | $183,500 |
| 2011 | $4,143 +6.4% | $183,500 |
| 2010 | $3,895 +1.6% | $183,500 |
| 2009 | $3,833 +4.2% | $183,500 |
| 2008 | $3,677 +7.1% | $183,500 |
| 2007 | $3,433 -3.9% | $183,500 |
| 2006 | $3,573 +14.2% | $183,500 +79.9% |
| 2005 | $3,128 +5.6% | $102,000 |
| 2004 | $2,963 | $102,000 |
| 2003 | -- | $102,000 |
| 2002 | -- | $102,000 |
| 2001 | -- | $102,000 |
Find assessor info on the county website
Monthly payment
Est. payment
Payment breakdown
Explore the cost of this home by adjusting the details. Changes won't be saved.Climate risks
Neighborhood: 08052
Nearby schools
Schools provided by the listing agent
- District: Maple Shade Township Public Schools
Source: Bright MLS. This data may not be complete. We recommend contacting the local school district to confirm school assignments for this home.

Similar homes
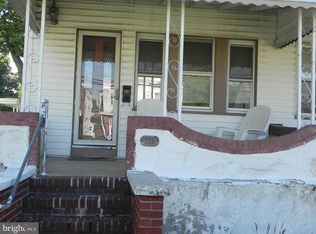
- $332,0003 bd2 ba1.2k sqft7665 Rudderow Ave, Pennsauken, NJ 08109For Sale
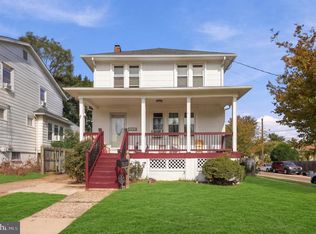
 MLS ID #NJCD2128954, KAREN ORNELAS, Weichert Realtors - Moorestown. Bright MLS
- $345,0004 bd3 ba1.4k sqft1139 S Wilton St, Philadelphia, PA 19143For Sale
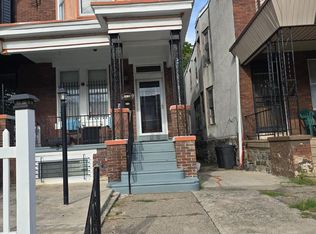 MLS ID #PAPH2676060, Taiye David Adebiyi, New and Modern Group, LLC. Bright MLS
- $420,0004 bd2 ba1k sqft151 Moore Ave, Barrington, NJ 08007For Sale
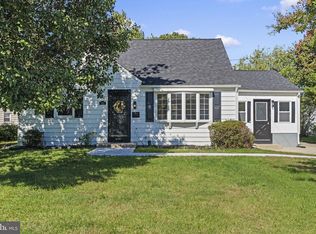 MLS ID #NJCD2129326, Celia Criniti, Real Broker, LLC. Bright MLS
- $331,0003 bd2 ba1.7k sqft330 E Elma Ave, Laurel Springs, NJ 08021For Sale
 MLS ID #NJCD2127208, David Huber, HomeSmart First Advantage Realty. Bright MLS
- $350,0003 bd2 ba1.4k sqft1919 Bellevue Ave, Deptford, NJ 08096For SaleMLS ID #NJGL2078992, Meghan Brown, Keller Williams Realty - Cherry Hill. Bright MLS
- $439,9994 bd3 ba2.2k sqft361 Independence Blvd, Lawnside, NJ 08045For SaleMLS ID #NJCD2129350, Sarah Feingold, HomeSmart First Advantage Realty. Bright MLS
- $389,9004 bd2 ba2.1k sqft6144 Rogers Ave, Pennsauken, NJ 08109For SaleMLS ID #NJCD2116692, Rita Miloshevsky, Peze & Associates. Bright MLS
- $349,9004 bd2 ba1.5k sqft10 E Batten Ave, Blackwood, NJ 08012For SaleMLS ID #NJCD2126720, Nicole Nicholson, Century 21 Nicholson. Bright MLS
- $439,9993 bd2 ba1.3k sqft33 Delwood Rd, Cherry Hill, NJ 08002For SaleMLS ID #NJCD2123612, Day Lazala-Gordon, Real Broker, LLC. Bright MLS
- $475,0003 bd2 ba2k sqft3007 Haddonfield Rd, Pennsauken, NJ 08110For SaleMLS ID #NJCD2126508, Celly Martinez, Realty Mark Advantage. Bright MLS
- $380,0002 bd1 ba1.2k sqft8108 Albion St, Philadelphia, PA 19136For SaleMLS ID #PAPH2678220, Marybeth Mack, Palmer Mack Real Estate Services. Bright MLS
- $374,9004 bd1 ba1k sqft45 N Logan Ave, Audubon, NJ 08106For SaleMLS ID #NJCD2114466, Chuck Thomas, Thomas Realty Inc.. Bright MLS
- $319,9004 bd3 ba1k sqft2025 Napfle Ave, Philadelphia, PA 19152For SaleMLS ID #PAPH2665256, Shahzad Faisal, Century 21 Advantage Gold-Southampton. Bright MLS
- $324,9003 bd3 ba1.6k sqft1923 Hartel Ave, Philadelphia, PA 19111For SaleMLS ID #PAPH2664660, Mr. Muhammad L Rahman, Realty Mark Associates-CC. Bright MLS
- $349,9994 bd2 ba1.4k sqft1504 Willow Ave, Elkins Park, PA 19027For SaleMLS ID #PAMC2188870, Mr. Robert Quattlebaum, Coldwell Banker Hearthside Realtors. Bright MLS
- $449,9995 bd3 ba2k sqft36 W Cedar Ave, Merchantville, NJ 08109For SaleMLS ID #NJCD2121028, Natalie Schanne, HomeSmart First Advantage Realty. Bright MLS
- $315,0003 bd1 ba1.7k sqft40 Trescott Ln, Willingboro, NJ 08046For SaleMLS ID #NJBL2110120, Kyra Brinson, EXP Realty, LLC. Bright MLS
- $365,0003 bd3 ba1.5k sqft8511 Ferndale St, Philadelphia, PA 19111For SaleMLS ID #PAPH2679026, Jordan Leibowitz, Supreme Real Estate. Bright MLS
- $329,0003 bd2 ba1.5k sqft35 Arline Ave, Deptford, NJ 08096For SaleMLS ID #NJGL2077166, Elaine Dugary, BHHS Fox & Roach-Mullica Hill South. Bright MLS
- $340,0003 bd2 ba1.5k sqft318 W Providence Rd, Aldan, PA 19018For SaleMLS ID #PADE2122814, Rebecca Hobbs, Keller Williams Realty Devon-Wayne. Bright MLS
