Welcome to 3007 Haddonfield Road in Pennsauken, a truly unique property offering a rare combination of comfort, versatility, outdoor beauty, and exceptional potential. Situated on an almost half-acre lot along highly traveled Haddonfield Road, this beautifully landscaped property provides a peaceful, park-like setting while remaining conveniently close to shopping, major highways, bridges, and Philadelphia. From the moment you arrive, you'll appreciate the meticulously maintained grounds and inviting atmosphere. The backyard is truly an outdoor oasis designed for relaxation and entertaining. Unwind beneath the peaceful gazebo, enjoy the hot tub, sip your morning coffee on the patio, or gather with family and friends around the outdoor kitchen tucked beneath a charming pavilion. Beautiful plantings, a tranquil koi pond, vegetable garden, and Amish built shed add even more character to this remarkable setting. Whether you're hosting celebrations, enjoying quiet evenings outdoors, or simply appreciating nature, this property offers a setting that is difficult to duplicate. Inside, the home provides a warm and versatile layout designed to accommodate today's changing needs. Originally configured as a 3 bedroom home, the 3rd bedroom was thoughtfully converted to create a spacious primary en-suite retreat featuring a private bathroom and generous walk-in closet. An additional bedroom area is currently located in the basement, providing added flexibility. The spacious basement and garage offer even more possibilities for storage, a workshop, home gym, movie theater, recreation area, office, or additional workspace. The expansive driveway provides parking for multiple vehicles, making the property especially functional for entertaining, household needs, or potential business use. Major improvements include a roof approximately five years old, along with a newer furnace and water heater. The home also features leased solar panels, helping to keep electric costs nominal throughout the year, particularly during the warmer summer months. What makes this property even more special is its C-1 zoning, creating exciting possibilities for a buyer looking to combine residential living with potential business or professional use. Its location along a high-traffic roadway, generous lot size, ample parking, and flexible interior and exterior spaces offer tremendous potential for the right buyer. Buyers should independently verify permitted uses and zoning requirements with the municipality. Enjoy the convenience of being close to shopping and malls, major highways and routes, Philadelphia, and easy access to the Tacony-Palmyra and Betsy Ross Bridges, all while coming home to your own private retreat. With low taxes, an almost half-acre lot, beautiful grounds, flexible living spaces, and endless possibilities, 3007 Haddonfield Road is anything but ordinary. Whether you're searching for a cozy home, an incredible outdoor entertaining space, or a property with potential to accommodate both living and business needs, this one deserves to be experienced in person. Pictures and words simply cannot capture its true essence come experience this magical oasis and discover the possibilities for yourself!
For sale
$475,000
3007 Haddonfield Rd, Pennsauken, NJ 08110
3beds
2,024sqft
Single Family Residence
Built in 1930
0.42 Acres Lot
$473,700 Zestimate®
$235/sqft
$-- HOA
What's special
Vegetable gardenBeautifully landscaped propertyMeticulously maintained groundsBeautiful groundsHot tubBeautiful plantingsFlexible living spaces
- 11 days
- 179
- 8
Zillow last checked:
Listing updated:
Listed by:
Celly Martinez 267-694-0246,
Realty Mark Advantage
Source: Bright MLS,MLS#: NJCD2126508
Facts & features
Interior
Bedrooms & bathrooms
- Bedrooms: 3
- Bathrooms: 2
- Full bathrooms: 2
- Main level bathrooms: 2
- Main level bedrooms: 3
Basement
- Area: 800
Heating
- Forced Air, Natural Gas
Cooling
- Ceiling Fan(s), Window Unit(s), Electric
Appliances
- Included: Microwave, Dishwasher, Disposal, Dryer, Exhaust Fan, Oven/Range - Gas, Range Hood, Refrigerator, Stainless Steel Appliance(s), Cooktop, Washer, Water Heater, Gas Water Heater
- Laundry: In Basement
Features
- Bathroom - Stall Shower, Bathroom - Tub Shower, Bathroom - Walk-In Shower, Breakfast Area, Ceiling Fan(s), Combination Kitchen/Dining, Crown Molding, Entry Level Bedroom, Family Room Off Kitchen, Open Floorplan, Eat-in Kitchen, Upgraded Countertops, Walk-In Closet(s), Other, Dry Wall
- Flooring: Hardwood, Wood
- Doors: Storm Door(s)
- Windows: Bay/Bow, Replacement, Screens, Skylight(s), Storm Window(s)
- Basement: Finished
- Has fireplace: No
Interior area
- Total structure area: 2,024
- Total interior livable area: 2,024 sqft
- Finished area above ground: 1,224
- Finished area below ground: 800
Property
Parking
- Total spaces: 1
- Parking features: Garage Faces Front, Asphalt, Enclosed, Lighted, Private, Secured, Detached, Driveway, Off Street
- Garage spaces: 1
- Has uncovered spaces: Yes
Accessibility
- Accessibility features: 2+ Access Exits, Accessible Electrical and Environmental Controls, Accessible Entrance, Other
Features
- Levels: Two
- Stories: 2
- Patio & porch: Patio, Terrace, Brick, Roof
- Exterior features: Extensive Hardscape, Lighting, Storage, Sidewalks, Street Lights, Other
- Pool features: None
- Spa features: Bath, Hot Tub
- Fencing: Full,Wood,Other,Vinyl
Lot
- Size: 0.42 Acres
- Dimensions: 104.00 x 175.00
Details
- Additional structures: Above Grade, Below Grade, Outbuilding
- Additional parcels included: entire lot
- Parcel number: 270350800006
- Zoning: RES. OR SMALL COMM.
- Special conditions: Standard
- Other equipment: Negotiable
Construction
Type & style
- Home type: SingleFamily
- Architectural style: Ranch/Rambler
- Property subtype: Single Family Residence
Materials
- Brick
- Foundation: Block
- Roof: Shingle
Condition
- Excellent
- New construction: No
- Year built: 1930
- Major remodel year: 2024
Utilities & green energy
- Electric: 100 Amp Service
- Sewer: Public Sewer
- Water: Public
- Utilities for property: Cable Available, Electricity Available, Natural Gas Available, Phone Available, Sewer Available, Water Available, Other Internet Service
Community & HOA
Community
- Security: Carbon Monoxide Detector(s), Smoke Detector(s)
- Subdivision: None Available
HOA
- Has HOA: No
- Amenities included: None
- Services included: None
Location
- Region: Pennsauken
- Municipality: PENNSAUKEN TWP
Financial & listing details
- Price per square foot: $235/sqft
- Tax assessed value: $330,100
- Annual tax amount: $7,499
- Date on market: 9/9/2026
- Listing agreement: Exclusive Right To Sell
- Listing terms: Cash,Conventional,FHA,VA Loan
- Inclusions: Refrigerator, Stove, Washer, Dryer, Microwave, Dishwasher, Gazebos, Hot Tub, Foot Pool
- Exclusions: Sellers Personal Belongings
- Ownership: Fee Simple
Estimated market value
$473,700
$450,000 - $497,000
$2,632/mo
Price history
| Date | Event | Price |
|---|---|---|
| 9/9/2026 | Listed for sale | $475,000+19%$235/sqft |
Source:  Bright MLS #NJCD2126508 Report a problem Bright MLS #NJCD2126508 Report a problem | ||
| 9/13/2025 | Listing removed | $399,000$197/sqft |
Source: Bright MLS #NJCD2088224 Report a problem | ||
| 3/25/2025 | Listed for sale | $399,000-11.3%$197/sqft |
Source: Bright MLS #NJCD2088224 Report a problem | ||
| 1/28/2025 | Listing removed | $450,000$222/sqft |
Source: Bright MLS #NJCD2073316 Report a problem | ||
| 11/17/2024 | Price change | $450,000-5.3%$222/sqft |
Source: Bright MLS #NJCD2073316 Report a problem | ||
| 10/22/2024 | Price change | $475,000+5.6%$235/sqft |
Source: Bright MLS #NJCD2073316 Report a problem | ||
| 10/20/2024 | Price change | $450,000-5.3%$222/sqft |
Source: Bright MLS #NJCD2073316 Report a problem | ||
| 9/18/2024 | Price change | $475,000-5%$235/sqft |
Source: Bright MLS #NJCD2073316 Report a problem | ||
| 8/1/2024 | Listed for sale | $499,999+100%$247/sqft |
Source: Bright MLS #NJCD2073316 Report a problem | ||
| 11/4/2021 | Sold | $250,000$124/sqft |
Source: Public Record Report a problem | ||
| 8/2/2021 | Sold | $250,000-7.1%$124/sqft |
Source: Bright MLS #NJCD414628 Report a problem | ||
| 5/1/2021 | Pending sale | $269,000$133/sqft |
Source:  RE/MAX International #NJCD414628 Report a problem RE/MAX International #NJCD414628 Report a problem | ||
| 3/8/2021 | Listed for sale | $269,000-22%$133/sqft |
Source: RE/MAX Preferred #NJCD414628 Report a problem | ||
| 1/12/2021 | Listing removed | -- |
Source: RE/MAX International Report a problem | ||
| 8/12/2020 | Price change | $345,000-8%$170/sqft |
Source: RE/MAX Preferred - Cherry Hill #NJCD397894 Report a problem | ||
| 7/15/2020 | Listed for sale | $375,000+257.1%$185/sqft |
Source: RE/MAX Preferred - Cherry Hill #NJCD397894 Report a problem | ||
| 4/11/2000 | Sold | $105,000$52/sqft |
Source: Public Record Report a problem | ||
Public tax history
| Year | Property taxes | Tax assessment |
|---|---|---|
| 2025 | $7,118 +21.5% | $327,700 +132.1% |
| 2024 | $5,858 -2.8% | $141,200 |
| 2023 | $6,026 +5.2% | $141,200 |
| 2022 | $5,727 +2.3% | $141,200 |
| 2021 | $5,596 +5% | $141,200 |
| 2020 | $5,327 +298.7% | $141,200 |
| 2019 | $1,336 | $141,200 |
| 2018 | $1,336 -74.6% | $141,200 |
| 2017 | $5,260 +1.8% | $141,200 |
| 2016 | $5,165 -2.8% | $141,200 |
| 2015 | $5,312 +1.3% | $141,200 +47.9% |
| 2014 | $5,241 +3.5% | $95,500 |
| 2013 | $5,065 +2.2% | $95,500 |
| 2012 | $4,956 +3.7% | $95,500 |
| 2011 | $4,779 +3.7% | $95,500 |
| 2010 | $4,608 +2.7% | $95,500 |
| 2009 | $4,486 | $95,500 |
| 2008 | -- | $95,500 |
| 2007 | -- | $95,500 |
| 2006 | -- | $95,500 |
| 2005 | -- | $95,500 |
| 2004 | -- | $95,500 |
| 2003 | -- | $95,500 |
| 2002 | -- | $95,500 |
| 2001 | -- | $95,500 |
Find assessor info on the county website
Monthly payment
Est. payment
Payment breakdown
Explore the cost of this home by adjusting the details. Changes won't be saved.Climate risks
Neighborhood: 08110
Nearby schools
Schools provided by the listing agent
- Elementary: Pennsauken
- Middle: Howard M. Phifer M.s.
- High: Pennsauken H.s.
- District: Pennsauken Township Public Schools
Source: Bright MLS. This data may not be complete. We recommend contacting the local school district to confirm school assignments for this home.
- $414,400-- bd-- ba2.1k sqft2845 Haddonfield Rd, Pennsauken, NJ 08110Off Market
- $369,600-- bd-- ba1.6k sqft2860 Haddonfield Rd, Pennsauken, NJ 08110Off Market
- $355,800-- bd-- ba1.8k sqft2852 Haddonfield Rd, Pennsauken, NJ 08110Off Market
- $307,700-- bd-- ba920 sqft2846 Haddonfield Rd, Pennsauken, NJ 08110Off Market
Similar homes
- $387,0003 bd2 ba1.6k sqft8460 Sheppard Rd, Pennsauken, NJ 08110For Sale
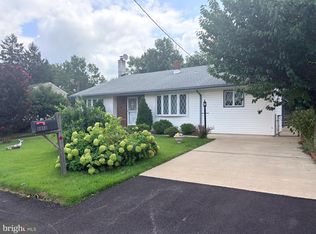
 MLS ID #NJCD2121852, Ramona Torres, Weichert Realtors-Haddonfield. Bright MLS
 - $489,9003 bd2 ba1.5k sqft214 Spruce St, Audubon, NJ 08106For Sale
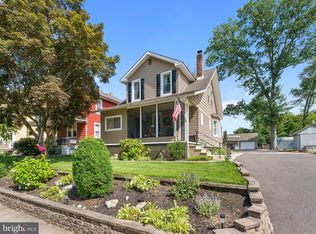 MLS ID #NJCD2126884, AJ Pund, Keller Williams Realty - Moorestown. Bright MLS
 - $529,7453 bd3 ba2.3k sqft16 Saint Martins Rd, Cherry Hill, NJ 08002For Sale
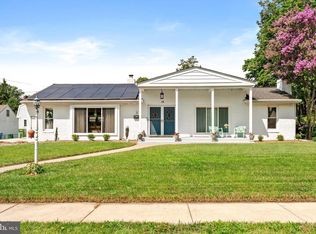 MLS ID #NJCD2123794, Joan George, REMAX Welcome Home. Bright MLS
 - $385,0003 bd3 ba1.5k sqft56 S Fellowship Rd, Maple Shade, NJ 08052For Sale
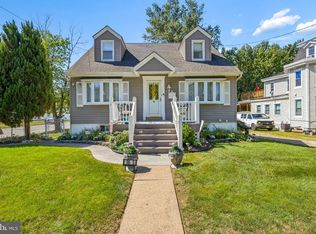 MLS ID #NJBL2120466, Cathy Hartman, Better Homes and Gardens Real Estate Maturo. Bright MLS
 - $419,9004 bd2 ba1.7k sqft29 Wyndale Ave, Maple Shade, NJ 08052For SaleMLS ID #NJBL2119846, Megan Wellington, Coldwell Banker Realty. Bright MLS
- $474,9003 bd3 ba1.6k sqft9736 Portis Rd, Philadelphia, PA 19115For SaleMLS ID #PAPH2670306, Jerry Hill, Homestarr Realty. Bright MLS
- $465,0004 bd2 ba2k sqft312 Elm St, Warminster, PA 18974For SaleMLS ID #PABU2130644, Beverley Hodgins, Keller Williams Real Estate-Horsham. Bright MLS
- $499,9004 bd3 ba2k sqft3021 Winchester Ave, Philadelphia, PA 19136For SaleMLS ID #PAPH2642444, Tonette Closson, Honest Real Estate. Bright MLS
- $465,0004 bd2 ba2k sqft20 Rose St, Willingboro, NJ 08046For SaleMLS ID #NJBL2116272, Carolyn Stewart, BHHS Fox & Roach-Mt Laurel. Bright MLS
- $420,0003 bd2 ba2.2k sqft4400 School Ln, Drexel Hill, PA 19026For SaleMLS ID #PADE2124032, HASAN YASIN AMIN, RE/MAX Preferred - Malvern. Bright MLS
- $400,0003 bd3 ba2k sqft317 Brookmead Dr, Cherry Hill, NJ 08034For SaleMLS ID #NJCD2123256, Joseph Buono, RE/MAX Diamond Realtors. Bright MLS
- $450,0004 bd3 ba2.2k sqft522 Wilde Ave, Drexel Hill, PA 19026For SaleMLS ID #PADE2122048, John Dolceamore, BHHS Fox&Roach-Newtown Square. Bright MLS
- $575,0006 bd3 ba2.8k sqft302 8th St, Riverton, NJ 08077For SaleMLS ID #NJBL2118480, Darlene Mayernik, Keller Williams Premier. Bright MLS
- $439,0003 bd2 ba1.8k sqft11615 Depue Ave, Philadelphia, PA 19116For SaleMLS ID #PAPH2669410, Katerina Maskalenka, Realty Mark Cityscape. Bright MLS
- $619,9004 bd3 ba2k sqft154 Forge Rd, Delran, NJ 08075For SaleMLS ID #NJBL2119864, Marc Petitt, RE/MAX ONE Realty-Moorestown. Bright MLS
- $499,9004 bd3 ba2k sqft4620 Convent Ln, Philadelphia, PA 19114For SaleMLS ID #PAPH2642178, Christopher Thude, RE/MAX Access. Bright MLS
- $429,9002 bd2 ba1.7k sqft12035 Glenfield St, Philadelphia, PA 19154For SaleMLS ID #PAPH2668084, Meg Waldowski, Re/Max One Realty. Bright MLS
- $439,9004 bd2 ba2k sqft722 Jefferson Dr, Turnersville, NJ 08012For SaleMLS ID #NJGL2077664, Tim Belko, BHHS Fox & Roach-Washington-Gloucester. Bright MLS
- $375,0003 bd3 ba1.7k sqft14 Deer Park Cir, Blackwood, NJ 08012For SaleMLS ID #NJCD2126236, Susan Rumpp, Fathom Realty NJ, LLC. Bright MLS
- $425,0003 bd2 ba1.6k sqft66 Triangle Ln, Willingboro, NJ 08046For SaleMLS ID #NJBL2119248, Gerri Brooke Sheppard, Coldwell Banker Realty. Bright MLS
