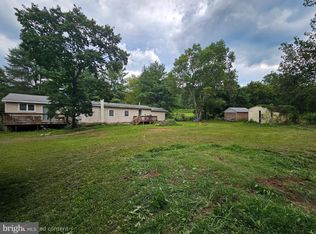
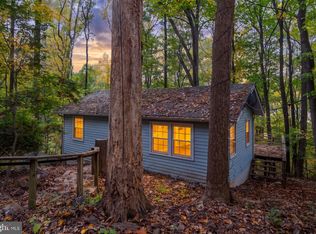
RIVERFRONT! Escape to the mountains with this charming getaway cabin perfectly situated near the Warren County and Page County line! Just minutes from both **Luray and Front Royal**, this property offers an ideal opportunity for a weekend retreat, vacation home, or Airbnb investment. The main level features a large living room with vaulted ceilings, renovated kitchen, and two comfortable bedrooms facing the river with a full bathroom. The lower level provides additional living space with another bedroom, full bathroom, and laundry area, giving you plenty of flexibility for guests or extended stays. This home needs siding (first photo is digitally enhanced with siding) and a few other improvements, but is move in ready inside.
For sale
$180,000
115 Overall Rd, Bentonville, VA 22610
3beds
770sqft
Single Family Residence
Built in 1963
6,534 Square Feet Lot
$174,700 Zestimate®
$234/sqft
$-- HOA
What's special
Laundry areaRenovated kitchen
- 16 days
- 1,696
- 127
Likely to sell faster than
Zillow last checked:
Listing updated:
Listed by:
Matilda Donovan 703-992-5412,
Samson Properties (571) 921-9755
Source: Bright MLS,MLS#: VAPA2007096
Facts & features
Interior
Bedrooms & bathrooms
- Bedrooms: 3
- Bathrooms: 2
- Full bathrooms: 2
- Main level bathrooms: 2
- Main level bedrooms: 3
Basement
- Area: 770
Heating
- Heat Pump, Electric
Cooling
- Central Air, Electric
Appliances
- Included: Electric Water Heater
Features
- Basement: Partial
- Has fireplace: No
Interior area
- Total structure area: 1,540
- Total interior livable area: 770 sqft
- Finished area above ground: 770
- Finished area below ground: 0
Property
Parking
- Parking features: Driveway
- Has uncovered spaces: Yes
Accessibility
- Accessibility features: None
Features
- Levels: Two
- Stories: 2
- Exterior features: Stone Retaining Walls
- Pool features: None
- Has view: Yes
- View description: Water, Mountain(s)
- Has water view: Yes
- Water view: Water
- Waterfront features: River
- Frontage length: Water Frontage Ft: 60
Lot
- Size: 6,534 Square Feet
Details
- Additional structures: Above Grade, Below Grade
- Parcel number: 5A18
- Zoning: W-C
- Special conditions: Standard
Construction
Type & style
- Home type: SingleFamily
- Architectural style: Bungalow
- Property subtype: Single Family Residence
Materials
- Concrete
- Foundation: Block
Condition
- New construction: No
- Year built: 1963
- Major remodel year: 2024
Utilities & green energy
- Sewer: On Site Septic
- Water: Private
Community & HOA
Community
- Subdivision: None Available
HOA
- Has HOA: No
Location
- Region: Bentonville
Financial & listing details
- Price per square foot: $234/sqft
- Tax assessed value: $114,000
- Annual tax amount: $832
- Date on market: 10/10/2026
- Listing agreement: Exclusive Right To Sell
- Ownership: Fee Simple
Estimated market value
$174,700
$166,000 - $183,000
$1,849/mo
Price history
| Date | Event | Price |
|---|---|---|
| 10/10/2026 | Listed for sale | $180,000$234/sqft |
Source:  Bright MLS #VAPA2007096 Report a problem Bright MLS #VAPA2007096 Report a problem | ||
| 8/31/2026 | Listing removed | $180,000$234/sqft |
Source: Bright MLS #VAPA2006902 Report a problem | ||
| 8/20/2026 | Listed for sale | $180,000+260%$234/sqft |
Source: Bright MLS #VAPA2006902 Report a problem | ||
| 6/17/2014 | Sold | $50,000+66.7%$65/sqft |
Source: Agent Provided Report a problem | ||
| 10/15/1991 | Sold | $30,000$39/sqft |
Source: Agent Provided Report a problem | ||
Public tax history
| Year | Property taxes | Tax assessment |
|---|---|---|
| 2025 | $400 | $54,800 |
| 2024 | $400 | $54,800 |
| 2023 | $400 | $54,800 |
| 2022 | $400 | $54,800 |
| 2021 | $400 | $54,800 |
| 2020 | $400 +11.8% | $54,800 +7.2% |
| 2019 | $358 +6.1% | $51,100 |
| 2018 | $337 | $51,100 |
| 2017 | $337 +76.6% | $51,100 |
| 2016 | $191 | $51,100 +17.7% |
| 2015 | $191 -31.3% | $43,400 |
| 2014 | $278 | $43,400 |
| 2013 | -- | $43,400 |
| 2012 | -- | $43,400 |
| 2011 | -- | $43,400 -6.7% |
| 2010 | -- | $46,500 |
| 2009 | -- | $46,500 |
| 2007 | -- | $46,500 -31.4% |
| 2006 | -- | $67,800 +104.2% |
| 2005 | -- | $33,200 |
| 2004 | -- | $33,200 |
| 2003 | -- | $33,200 -2.1% |
| 2002 | -- | $33,900 |
| 2001 | -- | $33,900 |
Find assessor info on the county website
Monthly payment
Est. payment
Payment breakdown
Explore the cost of this home by adjusting the details. Changes won't be saved.Climate risks
Neighborhood: 22610
Nearby schools
Schools provided by the listing agent
- District: Page County Public Schools
Source: Bright MLS. This data may not be complete. We recommend contacting the local school district to confirm school assignments for this home.
Similar homes
- $239,9003 bd2 ba1.1k sqft348 Thompson Hollow Rd, Bentonville, VA 22610For Sale
 MLS ID #VAWR2015066, Sarah Roop, Key Move Properties, LLC.. Bright MLS
 - $249,9003 bd1 ba960 sqft255 Rainbow Ridge Ln, Bentonville, VA 22610For Sale
 MLS ID #VAWR2015734, Ned Stock, Berkshire Hathaway HomeServices PenFed Realty. Bright MLS
 - $180,0002 bd1 ba675 sqft487 Freeze Rd, Linden, VA 22642For Sale
 MLS ID #VAWR2015860, Justin L Brown, Berkshire Hathaway HomeServices PenFed Realty. Bright MLS
 - $165,0004 bd1 ba950 sqft7211 Fort Valley Rd, Fort Valley, VA 22652For Sale
 MLS ID #VASH2014810, Jessi Ritenour, Realty ONE Group Old Towne. Bright MLS
 - $175,0002 bd1 ba1k sqft61 Hamms Rocky Hill Ln, Front Royal, VA 22630For SaleMLS ID #VAWR2013912, Jose Barreto, Spring Hill Real Estate, LLC.. Bright MLS
- $199,9001 bd1 ba720 sqft504 W Main St, Luray, VA 22835For SaleMLS ID #VAPA2007150, Judith Bell, Bill Dudley & Associates Real Estate, Inc. Bright MLS
- $219,9003 bd1 ba886 sqft26 Furnace Rd, Luray, VA 22835For SaleMLS ID #VAPA2006972, Will Dudley, Bill Dudley & Associates Real Estate, Inc. Bright MLS
- $206,0002 bd1 ba640 sqft816 Hilltop Ln, Mount Jackson, VA 22842For SaleMLS ID #VASH2015684, Verria Hairston, Open Door Brokerage, LLC. Bright MLS
- $247,5002 bd1 ba672 sqft1384 Highridge Rd, Front Royal, VA 22630For SaleMLS ID #VAWR2015862, Jeannette Campbell, Century 21 Campbell Realty, Inc.. Bright MLS
- $215,0001 bd1 ba988 sqft(Undisclosed Address), Toms Brook, VA 22660For SaleMLS ID #VASH2015766, Amanda Downs, Samson Properties. Bright MLS
- $215,0003 bd2 ba1k sqft1045 S Main C9 St #C-9, Woodstock, VA 22664For SaleMLS ID #VASH2015486, KEYSHA WASHINGTON, Samson Properties. Bright MLS
- $250,0002 bd1 ba694 sqft737 W 11th St, Front Royal, VA 22630For SaleMLS ID #VAWR2015428, Stacey Mullins, ERA Oakcrest Realty, Inc.. Bright MLS
- $250,0003 bd1 ba1.1k sqft531 Forest Drive Ext, Luray, VA 22835For SaleMLS ID #VAPA2006322, Jake McKay, Funkhouser Real Estate Group. Bright MLS
- $270,0003 bd1 ba1k sqft5023 Smith Creek Rd, New Market, VA 22844For SaleMLS ID #VASH2015570, Colton Mitchell, Old Dominion Realty. Bright MLS
- $239,9002 bd1 ba908 sqft204 9th Ave, Luray, VA 22835For SaleMLS ID #VAPA2006794, Will Dudley, Bill Dudley & Associates Real Estate, Inc. Bright MLS
- $215,0001 bd1 ba408 sqft91 Acorn Nut Ln, Front Royal, VA 22630For SaleMLS ID #VAWR2014940, Christopher Morrison, RE/MAX Real Estate Connections. Bright MLS
- $269,0003 bd1 ba975 sqft528 E Queen St, Strasburg, VA 22657For SaleMLS ID #VASH2015154, Kevin Smith, Sager Real Estate. Bright MLS
- $250,0004 bd2 ba1.1k sqft3508 N Main St, Toms Brook, VA 22660For SaleMLS ID #VASH2014684, Amber Fleck, Homegrown Real Estate. Bright MLS
- $224,5002 bd2 ba1.1k sqft1122 Wadewood Ct, Woodstock, VA 22664For SaleMLS ID #VASH2015492, Cynthia Hawkins, Sager Real Estate. Bright MLS
