Skip main navigation
Pending
  • $690,000

    115 Pine Point Cv, Elgin, TX 78621

    3beds
    3,256sqft
    : 
    $5,320/mo
    Get pre-qualified
    Single Family Residence
    Built in 2018
    1.13 Acres Lot
    $-- Zestimate®
    $212/sqft
    $44/mo HOA

    What's special

    Soaking poolStunning stone fireplaceBright open-concept floor planAbundant natural lightPrivate primary retreatScenic viewsInviting breakfast bar
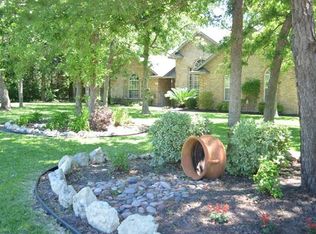
    Discover the perfect blend of elegance, comfort, and country living in this custom-built home nestled on more than an acre in The Arbors at Dogwood Creek in Elgin. Surrounded by mature trees and scenic views, this exceptional 3-bedroom, 2.5-bath residence offers privacy, space, and thoughtful upgrades throughout. Step inside to a bright, open-concept floor plan featuring soaring vaulted ceilings with exposed beams, abundant natural light, and a stunning stone fireplace that serves as the heart of the home. The spacious living area flows seamlessly into a high-end chef's kitchen, complete with premium stainless steel Viking appliances, custom cabinetry, generous counter space, and an inviting breakfast bar—perfect for entertaining and everyday living. The main level includes all three bedrooms, including a private primary retreat designed for relaxation. The luxurious ensuite bath features dual vanities, a soaking tub, a walk-in shower, and an oversized walk-in closet. Upstairs, a versatile bonus room provides endless possibilities as a home office, media room, game room, fitness space, or guest retreat. Convenient attic access offers generous additional storage. Outdoor living is equally impressive with a covered back porch, expansive deck, soaking pool, sprinkler system, and beautifully maintained grounds shaded by mature trees. RV owners will appreciate the large on-site RV storage building, complete with a dedicated sewage dump station connected to the property's aerobic septic system. Whether you're seeking peaceful country surroundings, room for recreation, or space to store your toys and equipment, this one-of-a-kind property delivers the lifestyle you've been looking for—just a short drive from downtown Austin and major employers including SPACE X, TESLA, and SAMSUNG.
    45 days
    |
    326
    |
    18
    |

    Likely to sell faster than

    Zillow last checked:

    Listing updated:

    Listed by:

    Jill Pruett 512-736-2476,

    CB&A, Realtors (512) 213-0637

    Source: Unlock MLS,MLS#: 2206012MLS Logo

      Facts & features

      Interior

      Bedrooms & bathrooms
      • Bedrooms: 3
      • Bathrooms: 3
      • Full bathrooms: 2
      • 1/2 bathrooms: 1
      • Main level bedrooms: 3
      Primary bedroom
      • Features: Bookcases, Ceiling Fan(s)
      • Level: Main
      Primary bathroom
      • Features: Granite Counters, Double Vanity, Separate Shower, Soaking Tub, Walk-In Closet(s)
      • Level: Main
      Bonus room
      • Description: Large 1/2 story room upstairs perfect for gym, office or movie room. large attic storage attached.
      • Level: Second
      Heating
      • Electric
      Cooling
      • Ceiling Fan(s), Central Air, Electric
      Appliances
      • Included: Built-In Electric Oven, Built-In Oven(s), Built-In Range, Built-In Refrigerator, Cooktop, Dishwasher, Disposal, Gas Range, Microwave, Oven, Free-Standing Gas Oven, Double Oven, Range, RNGHD, Refrigerator, Self Cleaning Oven, Stainless Steel Appliance(s)
      Features
      • Bookcases, Breakfast Bar, Built-in Features, Ceiling Fan(s), Beamed Ceilings, Vaulted Ceiling(s), Chandelier, Granite Counters, Double Vanity, Kitchen Island, Open Floorplan, Pantry, Primary Bedroom on Main, Recessed Lighting, Walk-In Closet(s)
      • Flooring: Concrete
      • Windows: Blinds, Display Window(s), Drapes, Double Pane Windows, Screens
      • Number of fireplaces: 1
      • Fireplace features: Living Room, Stone
      Interior area
      • Total interior livable area: 3,256 sqft
      Video & virtual tour

      Property

      Parking
      • Total spaces: 4
      • Parking features: See Remarks, Additional Parking, Garage Faces Side, RV Garage
      • Garage spaces: 4
      Accessibility
      • Accessibility features: None
      Features
      • Levels: One and One Half
      • Stories: 1
      • Patio & porch: Deck, Porch, Rear Porch, Side Porch
      • Exterior features: Gray Water System, Gutters Partial, Private Yard
      • Has private pool: Yes
      • Pool features: See Remarks, Above Ground
      • Fencing: Back Yard, Fenced, Wood
      • Has view: Yes
      • View description: None
      • Waterfront features: None
      Lot
      • Size: 1.13 Acres
      • Features: Back Yard, Cul-De-Sac, Landscaped, Level, Private Maintained Road, Sprinkler - Back Yard, Sprinklers In Front, Sprinkler - In-ground, Many Trees, Trees-Medium (20 Ft - 40 Ft)
      Details
      • Additional structures: Barn(s), RV/Boat Storage, Shed(s), Storage
      • Parcel number: 129667
      • Special conditions: Standard

      Construction

      Type & style
      • Home type: SingleFamily
      • Property subtype: Single Family Residence
      Materials
      • Foundation: Slab
      • Roof: Metal
      Condition
      • Resale
      • New construction: No
      • Year built: 2018

      Utilities & green energy

      • Sewer: Aerobic Septic
      • Water: Public
      • Utilities for property: Electricity Connected, Phone Available, Propane, Water Connected

      Community & HOA

      Community
      • Features: Dog Park, Gated
      • Subdivision: The Arbors At Dogwood Creek
      HOA
      • Has HOA: Yes
      • Services included: See Remarks
      • HOA fee: $532 annually
      • HOA name: The Arbors Improvement Association, Inc.
      Location
      • Region: Elgin

      Financial & listing details

      • Price per square foot: $212/sqft
      • Tax assessed value: $699,826
      • Annual tax amount: $12,881
      • Date on market: 6/17/2026
      • Listing terms: Cash,Conventional,FHA,USDA Loan,VA Loan
      • Electric utility on property: Yes

        Estimated market value

        Not available

        Estimated sales range

        Not available

        Not available

        Price history

        DateEventPrice
        7/27/2026Pending sale$690,000$212/sqft
        Source: Unlock MLS #2206012 Report a problem
        7/16/2026Contingent$690,000$212/sqft
        Source: Unlock MLS #2206012 Report a problem
        7/16/2026Pending sale$690,000$212/sqft
        Source: Unlock MLS #2206012 Report a problem
        6/17/2026Listed for sale$690,000$212/sqft
        Source: Unlock MLS #2206012 Report a problem

        Public tax history

        YearProperty taxesTax assessment
        2025$11,963 +4%$699,826 +0.4%
        2024$11,498 +11.9%$696,708 +10%
        2023$10,278 -6.6%$633,371 +10%
        2022$11,007 +9.2%$575,792 +18.6%
        2021$10,080 +6.7%$485,291 +10%
        2020$9,449 +1005.3%$441,174 +817%
        2018$855 $48,110 +31.2%
        2017$855 +15.1%$36,680 +15.3%
        2016$743 $31,805
        2015-- $31,805
        Find assessor info on the county website

        Monthly payment

        Est. payment

        Payment breakdown

        Explore the cost of this home by adjusting the details. Changes won't be saved.
        All calculations are estimates and provided by Zillow, Inc. for informational purposes only. Actual amounts may vary.
        HOA fees may include property taxes on listings classified as Co-Ops. Contact the listing agent and/or owner for fee details.
        Mortgage interest rates are dependent on a number of factors, including credit score, down payment, and repayment length. Interest rate data provided by Zillow Group Marketplace, Inc. as of 1/1/1970 from various mortgage lenders with which we have lead or other similar arrangements; the Estimated Payment is an average of those rates.
        See how much you could borrow to make a competitive offer.

        Climate risks

        Neighborhood: 78621

        Getting around

        0 / 100
        Car-Dependent
        25 / 100
        Somewhat Bikeable

        Nearby schools

        GreatSchools rating
        Schools provided by the listing agent
        • Elementary: Booker T Washington
        • Middle: Elgin
        • High: Elgin
        • District: Elgin ISD

        Source: Unlock MLS. This data may not be complete. We recommend contacting the local school district to confirm school assignments for this home.

        A local agent can set up tours, give advice and negotiate with sellers.

        Browse local experts

        Similar homes