Welcome to 105 Pine Point Cove in Elgin, Texas, located in the beautiful community of The Arbors at Dogwood Creek, where large lots and peaceful surroundings give you room to enjoy the best of country-style living. This spacious 5-bedroom, 3-bathroom home sits on a 1.317-acre corner lot with a circular driveway and a 2-car garage. The home has many upgrades and offers plenty of space for family, guests, work, and entertaining. The gourmet kitchen is a chef’s dream, featuring custom cabinetry, granite countertops, and a large island. The oversized laundry room includes a washer and dryer, sink, and extra space for a freezer, making everyday chores easier. The private primary suite offers a relaxing retreat with a large bathroom featuring dual sinks, a spacious shower, and a grand soaking tub. The home also includes a beautiful office with skylights, outdoor access, and custom built-in cabinetry and desk space. Upstairs, you will find a media room, perfect for movie nights, game days, or family fun. Step outside and enjoy your own private backyard oasis. The large, fully fenced backyard features a pool, screened outdoor patio, and outdoor kitchen, creating the perfect space for relaxing or entertaining friends and family. With its large corner lot, spacious floor plan, upgraded features, and fantastic outdoor living spaces, this home offers a wonderful combination of comfort, space, and privacy.
Active
$765,000
105 Pine Point Cv, Elgin, TX 78621
5beds
3,310sqft
Single Family Residence
Built in 2001
1.32 Acres Lot
$-- Zestimate®
$231/sqft
$40/mo HOA
What's special
Outdoor kitchenPrivate backyard oasisLarge lotsScreened outdoor patioLarge fully fenced backyardSpacious floor planFantastic outdoor living spaces
- 36 days
- 188
- 15
Likely to sell faster than
Zillow last checked:
Listing updated:
Listed by:
Lori Rathburn (830) 832-6874,
Red Mansions Realty (830) 832-6874
Source: Unlock MLS,MLS#: 4147371
Facts & features
Interior
Bedrooms & bathrooms
- Bedrooms: 5
- Bathrooms: 3
- Full bathrooms: 3
- Main level bedrooms: 3
Heating
- Central, Heat Pump
Cooling
- Central Air
Appliances
- Included: Built-In Oven(s), Dishwasher, Disposal, Microwave, Self Cleaning Oven, Vented Exhaust Fan
Features
- Breakfast Bar, Vaulted Ceiling(s), Entrance Foyer, High Ceilings, In-Law Floorplan, Primary Bedroom on Main, Pantry, Walk-In Closet(s), Wet Bar, Wired for Sound, Multiple Living Areas, Multiple Dining Areas, Study/Home Office
- Flooring: Carpet, Tile
- Windows: Skylight(s), Window Treatments
- Number of fireplaces: 1
- Fireplace features: Family Room, Gas, Gas Log, Living Room
Interior area
- Total interior livable area: 3,310 sqft
Property
Parking
- Total spaces: 2
- Parking features: Additional Parking, Attached, Driveway, Garage Faces Side, Inside Entrance, Kitchen Level, Off Street, Paved
- Attached garage spaces: 2
Accessibility
- Accessibility features: Central Living Area, Common Area, Accessible Entrance, Visitable, Accessible Washer/Dryer
Features
- Levels: Two
- Stories: 2
- Patio & porch: Covered, Patio, Porch, Rear Porch, Screened
- Exterior features: Barbecue, CCTYD, No Exterior Steps, Outdoor Grill, Private Entrance, Private Yard
- Has private pool: Yes
- Pool features: Fenced, In Ground, Outdoor Pool
- Spa features: None
- Fencing: Back Yard, Fenced, Gate, Perimeter, Wood
- Has view: Yes
- View description: Hill Country, Neighborhood, Pool, Trees/Woods
- Waterfront features: None
Lot
- Size: 1.32 Acres
- Features: Corner Lot, Cul-De-Sac, Trees-Large (Over 40 Ft), Many Trees
Details
- Additional structures: Outdoor Kitchen, Shed(s), Storage
- Parcel number: R81659
- Special conditions: Standard
Construction
Type & style
- Home type: SingleFamily
- Property subtype: Single Family Residence
Materials
- Foundation: Slab
- Roof: Composition
Condition
- Resale
- New construction: No
- Year built: 2001
Details
- Builder name: Day Company Homes
Utilities & green energy
- Sewer: Septic Tank
- Water: Private
- Utilities for property: Electricity Available, Natural Gas Available
Community & HOA
Community
- Features: Common Grounds, Gated
- Subdivision: ARBORS AT DOGWOOD CREEK
HOA
- Has HOA: Yes
- Services included: Common Area Maintenance, See Remarks
- HOA fee: $484 annually
- HOA name: The Arbors Improvement Association, Inc.
Location
- Region: Elgin
Financial & listing details
- Price per square foot: $231/sqft
- Tax assessed value: $596,831
- Annual tax amount: $9,950
- Date on market: 10/1/2026
- Listing terms: Cash,Conventional,FHA,VA Loan
- Electric utility on property: Yes
Estimated market value
Not available
Estimated sales range
Not available
Not available
Price history
| Date | Event | Price |
|---|---|---|
| 10/1/2026 | Listed for sale | $765,000$231/sqft |
Source:  Unlock MLS #4147371 Report a problem | ||
| 5/5/1999 | Sold | -- |
Source: Agent Provided Report a problem | ||
Public tax history
| Year | Property taxes | Tax assessment |
|---|---|---|
| 2025 | $9,950 -3.6% | $596,831 -5.6% |
| 2024 | $10,321 +12% | $632,216 +10% |
| 2023 | $9,213 -7.3% | $574,742 +10% |
| 2022 | $9,936 +0.8% | $522,493 +10% |
| 2021 | $9,858 +6.7% | $474,994 +10% |
| 2020 | $9,240 +6.7% | $431,813 +2.7% |
| 2018 | $8,661 | $420,397 +8.2% |
| 2017 | $8,661 +10.2% | $388,530 +10% |
| 2016 | $7,857 +18% | $353,209 +10% |
| 2015 | $6,658 | $321,099 +10% |
| 2014 | $6,658 | $291,908 -2% |
| 2013 | -- | $297,878 |
| 2011 | -- | $297,878 -3.7% |
| 2010 | -- | $309,378 +6.6% |
| 2009 | -- | $290,353 |
| 2008 | -- | $290,353 -3.5% |
| 2007 | -- | $300,742 +10% |
| 2006 | -- | $273,402 |
Find assessor info on the county website
Monthly payment
Est. payment
Payment breakdown
Explore the cost of this home by adjusting the details. Changes won't be saved.Climate risks
Neighborhood: 78621
Nearby schools
Schools provided by the listing agent
- Elementary: Elgin
- Middle: Elgin
- High: Elgin
- District: Elgin ISD
Source: Unlock MLS. This data may not be complete. We recommend contacting the local school district to confirm school assignments for this home.
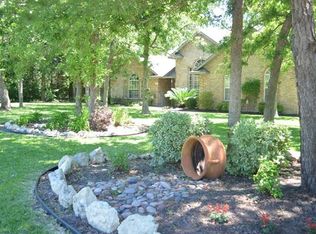


Similar homes
- $905,0004 bd4 ba4k sqft197 Elm Wood Dr, Elgin, TX 78621Active

 MLS ID #2816082, Edward Flores, Twelve Rivers Realty. Unlock MLS
- $725,0004 bd2 ba2k sqft372 Hidden Oaks Dr, Elgin, TX 78621Active
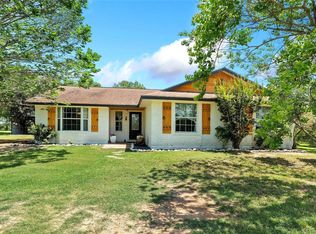 MLS ID #9090928, LJ John, LPT Realty LLC - Ascend Group. Unlock MLS
- $595,0005 bd2 ba2.4k sqft191 Jordan Ln, Elgin, TX 78621Active
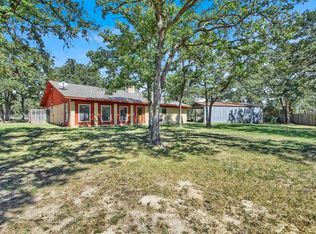 MLS ID #9833064, Karina Vazquez, All City Real Estate Ltd. Co. Unlock MLS
- $780,0003 bd3 ba1.9k sqft1454 Red Town Rd, Elgin, TX 78621Active
 MLS ID #4264079, Hudson Loyd Loyd, Capitol Ranch Real Estate. Unlock MLS
- $825,0004 bd3 ba2.9k sqft3060 Fm 1704, Elgin, TX 78621ActiveMLS ID #4761702, Crystal Taylor, Realty One Group Prosper. Unlock MLS
- $499,0004 bd3 ba2.2k sqft171 N Pin Oak Xing, Elgin, TX 78621ActiveMLS ID #1780572, Christopher Pena, The Agency Austin, LLC. Unlock MLS
- $635,0004 bd4 ba3.2k sqft2084 Upper Elgin River Rd, Elgin, TX 78621ActiveMLS ID #7285670, Kendi Erickson, CB&A, Realtors. Unlock MLS
- $700,0005 bd3 ba2.3k sqft541 Hidden Oaks Dr, Elgin, TX 78621ActiveMLS ID #5084567, Ashley Coombs, Orchard Brokerage. Unlock MLS
- $712,2503 bd3 ba2.2k sqft928 Upper Elgin River Rd, Elgin, TX 78621ActiveMLS ID #4396685, Cecilia Whitley, Sterling & Associates R.E.. Unlock MLS
- $729,9905 bd4 ba3.5k sqft20808 Sandy Brown Ln, Webberville, TX 78621ActiveMLS ID #5853320, Jesse Gomez, Texus Realty. Unlock MLS
- $500,0004 bd3 ba2.2k sqft202 Cedar Hills Dr, Elgin, TX 78621Active
 MLS ID #617311, Malita Jones, Sky Realty. Central Texas MLS
- $644,0003 bd3 ba2k sqft446 Roemer Rd, Elgin, TX 78621ActiveMLS ID #8774102, Sherry LeBlanc, Love Street Realty, LLC. Unlock MLS
- $649,9903 bd3 ba2.9k sqft0 Prado Vis, Elgin, TX 78621ActiveMLS ID #628715, Kirk Regian, EG Realty. Central Texas MLS
- $574,0005 bd4 ba3.2k sqft5063 County Road 463, Elgin, TX 78621ActiveMLS ID #9308539, Cecilia Whitley, Sterling & Associates R.E.. Unlock MLS
- $625,0005 bd3 ba1.9k sqft610 Pleasant Grove Rd, Elgin, TX 78621ActiveMLS ID #2409570, Steve Koleno, Beycome Brokerage Realty LLC. Unlock MLS
- $810,0004 bd3 ba2.8k sqft(Undisclosed Address), Bastrop, TX 78602ActiveMLS ID #1361711, Alex Jaimes, Realty of America, LLC. Unlock MLS
- $850,0004 bd2 ba2.3k sqft1601 County Road 463, Elgin, TX 78621ActiveMLS ID #5026327, Megan Behrens, Compass RE Texas, LLC. Unlock MLS
- $775,0004 bd1 ba2.8k sqft2187 Highway 290 E, Mc Dade, TX 78650ActiveMLS ID #4282428, Joelle Lively, eXp Realty, LLC. Unlock MLS
- $750,0004 bd4 ba2.8k sqft363 Porter Rd, Bastrop, TX 78602ActiveMLS ID #5858897, Sinan Zakaria, Listed Simply. Unlock MLS
- $575,0003 bd2 ba1.8k sqft596 Pleasant Grove Loop, Elgin, TX 78621ActiveMLS ID #1336029, Jeanette Shelby, Jeanette Shelby, Realtors. Unlock MLS
