Unmatched breathtaking Sierra Blanca views take center stage at this custom-built, single-level home set on over 6 private acres just minutes from town. This stunning 3-bedroom, 3-bath home includes attached casita, offering comfortable space for guests or extended living. The open-concept design including tile flooring, manmade quartz kitchen countertops, radiant floor heating, complemented by cozy wood-burning stoves for year-round comfort. A classic stucco exterior, Anderson windows, and metal roof, complete the home's timeless appeal. Featuring a workshop, storage shed, attached greenhouse, rainwater system, and beautifully crafted block retaining walls. A private road and gated entrance ensuring privacy and security. Double car garage & additional ATV storage, it's a must see!
Under contract
$1,299,000
115 Ponderosa Ranch Ct, Ruidoso, NM 88345
3beds
2,685sqft
Single Family Residence
Built in 2013
6.68 Acres Lot
$-- Zestimate®
$484/sqft
$-- HOA
What's special
Cozy wood-burning stovesCustom-built single-level homeAttached casitaGated entranceDouble car garageAttached greenhouseBreathtaking sierra blanca views
- 209 days
- 20
- 0
Zillow last checked:
Listing updated:
Listed by:
Jo Ann Taylor 575-937-1042,
Mountain Home Properties NM 575-315-1885
Source: RLCMLS,MLS#: 133838 Originating MLS: Ruidoso Lincoln County Association of REALTORS
Originating MLS: Ruidoso Lincoln County Association of REALTORSFacts & features
Interior
Bedrooms & bathrooms
- Bedrooms: 3
- Bathrooms: 3
- Full bathrooms: 3
Rooms
- Room types: Dining Room, Living Room, Office, Utility Room, Workshop
Heating
- Radiant Floor, Wood Stove
Cooling
- Ceiling Fan(s)
Appliances
- Included: Convection Oven, Dryer, Dishwasher, Freezer, Gas Cooktop, Refrigerator, Range Hood, Water Softener Owned, Tankless Water Heater, Washer
Features
- Breakfast Bar, Built-in Features, Ceiling Fan(s), In-Law Floorplan, Open Floorplan, Pantry, Recessed Lighting, Storage, Main Level Primary, Utility Room, Workshop
- Flooring: Tile
- Has fireplace: Yes
- Fireplace features: Wood Burning Stove
Interior area
- Total interior livable area: 2,685 sqft
Property
Parking
- Total spaces: 2
- Parking features: Driveway, Garage, On Site, Paved
- Garage spaces: 2
- Has uncovered spaces: Yes
Accessibility
- Accessibility features: Accessible Approach with Ramp
Features
- Levels: One
- Stories: 1
- Patio & porch: Rear Porch, Front Porch
- Exterior features: Lighting, Rain Barrel/Cistern(s), Rain Gutters, Storage
- Fencing: Back Yard,Fenced
- Has view: Yes
- View description: Mountain(s), Trees/Woods
Lot
- Size: 6.68 Acres
- Features: Borders National Forest, Gentle Sloping, Views, Wooded
Details
- Additional structures: Guest House, Shed(s), Storage, Workshop
- Parcel number: 4073061541250000000
- Zoning: R1
- Other equipment: Other
- Horse amenities: None
Construction
Type & style
- Home type: SingleFamily
- Architectural style: Contemporary,Territorial
- Property subtype: Single Family Residence
Materials
- Frame, Stucco
- Roof: Flat,Metal
Condition
- Updated/Remodeled
- Year built: 2013
Utilities & green energy
- Sewer: Septic Tank
- Water: Private, See Remarks, Well
- Utilities for property: Cable Available, Electricity Connected, Natural Gas Connected, Phone Available, Underground Utilities
Community & HOA
Community
- Features: Gated
- Security: Gated Community, Smoke Detector(s)
- Subdivision: Ponderosa Ranch
Location
- Region: Ruidoso
Financial & listing details
- Price per square foot: $484/sqft
- Tax assessed value: $646,173
- Annual tax amount: $3,688
- Date on market: 3/30/2026
- Cumulative days on market: 210 days
- Listing terms: Cash,Conventional,1031 Exchange
- Electric utility on property: Yes
- Road surface type: Dirt, Paved
Estimated market value
Not available
Estimated sales range
Not available
Not available
Price history
| Date | Event | Price |
|---|---|---|
| 9/21/2026 | Contingent | $1,299,000$484/sqft |
Source:  RLCMLS #133838 Report a problem RLCMLS #133838 Report a problem | ||
| 3/30/2026 | Listed for sale | $1,299,000$484/sqft |
Source: RLCMLS #133838 Report a problem | ||
| 3/24/2021 | Listing removed | -- |
Source: Owner Report a problem | ||
| 6/29/2019 | Listing removed | $675 |
Source: Owner Report a problem | ||
| 6/28/2019 | Price change | $675+3.8% |
Source: Owner Report a problem | ||
| 6/27/2019 | Listed for rent | $650 |
Source: Owner Report a problem | ||
| 9/11/2018 | Listing removed | $650 |
Source: Owner Report a problem | ||
| 9/8/2018 | Listed for rent | $650 |
Source: Owner Report a problem | ||
| 6/19/2018 | Listing removed | $650 |
Source: Owner Report a problem | ||
| 6/2/2018 | Listed for rent | $650 |
Source: Owner Report a problem | ||
Public tax history
| Year | Property taxes | Tax assessment |
|---|---|---|
| 2025 | $3,688 +3.6% | $215,391 +2.4% |
| 2024 | $3,561 +16.6% | $210,359 +2.4% |
| 2023 | $3,055 -6.3% | $205,474 -4.4% |
| 2022 | $3,261 +5.3% | $214,940 +3% |
| 2021 | $3,097 -9.9% | $208,680 +3% |
| 2020 | $3,437 +2.3% | $202,602 +2% |
| 2019 | $3,358 +3.4% | $198,630 +3% |
| 2018 | $3,247 +7% | $192,844 +3% |
| 2017 | $3,035 | $187,208 0% |
| 2015 | $3,035 +32.8% | $187,227 +38.7% |
| 2014 | $2,285 | $135,016 |
Find assessor info on the county website
Monthly payment
Est. payment
Payment breakdown
Explore the cost of this home by adjusting the details. Changes won't be saved.Climate risks
Neighborhood: 88345

Similar homes
- $1,250,0003 bd4 ba3.1k sqft408 McBride Dr, Ruidoso, NM 88345For Sale
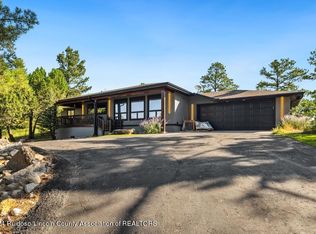 MLS ID #133215, Rhonda B. Romack, Destiny Real Estate. RLCMLS
 - $1,195,0003 bd3 ba3k sqft124 Milagro Hills Ct, Ruidoso, NM 88345For Sale
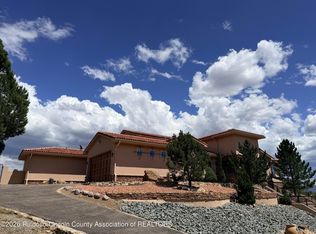 MLS ID #134341, Loverin Real Estate Team, Loverin Real Estate. RLCMLS
 - $1,275,0003 bd3 ba2.7k sqft108 Red Hawk Ln, Alto, NM 88312For Sale
 MLS ID #134704, Leslie Sisk, Mountain Home Properties NM. RLCMLS
 - $1,250,0004 bd4 ba3.6k sqft507 Excalibur Rd, Ruidoso, NM 88345For Sale
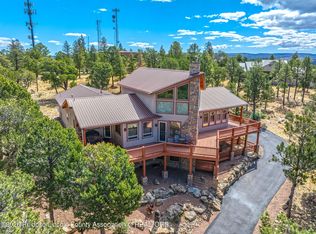 MLS ID #133917, Don & Nancy Lincoln, Coldwell Banker SDC. RLCMLS
