Skip main navigation
For sale by owner
  • $1,100,000

    115 Queensferry Rd, Cary, NC 27511

    3beds
    2,262sqft
    : Get pre-qualified
    SingleFamily
    Built in 1980
    0.58 Acres Lot
    $-- Zestimate®
    $486/sqft
    $-- HOA

    What's special

    Manmade pondFenced in backyardStunning mid-century modern homeWood floorsOpen floor planPrivate wooded lotUnique modern architectural design
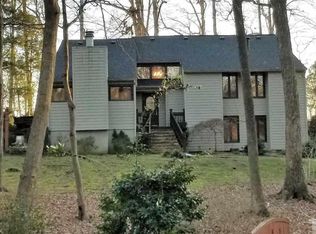
    Beautiful modern home on a private, golf course lot in MacGregor Downs. Featured on NC Modernist! Open floor plan with high ceilings, lots of windows, skylights, and natural light. Wood floors, custom cabinetry, and built-ins add character and functionality to the unique layout. The sunroom overlooks peaceful Japanese-inspired landscaping, a large private deck, and gas fire pit. Other features include heated master bathroom floors, hidden movie loft, a wooden bridge over the creek, manmade pond, and fenced in backyard. The entire property is a natural landscape that’s beautiful and low-maintenance—no mowing required. The house is very well constructed an has been meticulously maintained and updated. Recent improvements include a new roof (2025), HVAC system (2023 still under warranty), temperature-controlled garage/gym, and freshly stained decks/siding. Prime location—minutes to downtown Cary and Apex, top-rated schools, shopping, and major roads, yet tucked into one of the area’s most established neighborhoods. A rare blend of unique modern architectural design, privacy, and location. Buyer agent commission 2.5%
    50 days
    |
    4,840
    |
    264
    |
    Listed by:

    Property Owner (269) 599-2766

    This property is for sale by owner and Zillow, Inc. is displaying it at the owner's request. It is not subject to a listing agreement with Zillow, Inc. or its affiliates.

      Facts & features

      Interior

      Bedrooms & bathrooms
      • Bedrooms: 3
      • Bathrooms: 3
      • Full bathrooms: 2
      • 1/2 bathrooms: 1
      Heating
      • Forced air, Gas
      Cooling
      • Central
      Appliances
      • Included: Dishwasher, Dryer, Garbage disposal, Microwave, Range / Oven, Refrigerator, Trash compactor, Washer
      Features
      • Flooring: Tile, Carpet, Hardwood, Linoleum / Vinyl
      • Basement: None
      • Has fireplace: Yes
      Interior area
      • Total interior livable area: 2,262 sqft

      Property

      Parking
      • Total spaces: 4
      • Parking features: Garage - Attached
      Features
      • Exterior features: Wood
      Lot
      • Size: 0.58 Acres
      Details
      • Parcel number: 0762383282

      Construction

      Type & style
      • Home type: SingleFamily
      • Architectural style: Conventional
      Materials
      • Frame
      • Roof: Shake / Shingle
      Condition
      • New construction: No
      • Year built: 1980

      Community & HOA

      Location
      • Region: Cary

      Financial & listing details

      • Price per square foot: $486/sqft
      • Tax assessed value: $916,796
      • Annual tax amount: $7,878
      • Date on market: 4/9/2026
      Get pre-qualifiedBe ready to make an offer.
      Connect with an agentGet info on this home, tour, and more.
      Calculate monthly paymentSee if you can afford this home.

        Estimated market value

        Not available

        Estimated sales range

        Not available

        $2,636/mo

        Price history

        DateEventPrice
        4/9/2026Listed for sale$1,100,000+66.5%$486/sqft
        Source: Owner Report a problem
        4/28/2021Sold$660,500+10.1%$292/sqft
        Source: Doorify MLS #2372213 Report a problem
        3/21/2021Contingent$600,000$265/sqft
        Source: Doorify MLS #2372213 Report a problem
        3/18/2021Listed for sale$600,000+50%$265/sqft
        Source: Doorify MLS #2372213 Report a problem
        10/29/2015Sold$400,000-2.2%$177/sqft
        Source: Doorify MLS #2015898 Report a problem
        9/15/2015Pending sale$409,000$181/sqft
        Source: MDT Realty #2015898 Report a problem
        9/5/2015Price change$409,000-1.4%$181/sqft
        Source: MDT Realty #2015898 Report a problem
        8/1/2015Listed for sale$414,900$183/sqft
        Source: MDT Realty #2015898 Report a problem
        7/15/2015Pending sale$414,900$183/sqft
        Source: MDT Realty #2015898 Report a problem
        6/28/2015Listed for sale$414,900+11.5%$183/sqft
        Source: MDT Realty #2015898 Report a problem
        10/31/2006Sold$372,000+20%$164/sqft
        Source: Public Record Report a problem
        9/5/2003Sold$310,000$137/sqft
        Source: Public Record Report a problem

        Public tax history

        YearProperty taxesTax assessment
        2025$7,878 +2.2%$916,796
        2024$7,707 +46.8%$916,796 +75.6%
        2023$5,252 +3.9%$522,140
        2022$5,056 +2.1%$522,140
        2021$4,954 -0.5%$522,140
        2020$4,980 +15.5%$522,140 +30.3%
        2019$4,312 $400,816
        2018$4,312 +10.9%$400,816
        2017$3,888 +1.5%$400,816
        2016$3,830 -17.9%$400,816 -15%
        2015$4,664 $471,740
        2014-- $471,740
        2013-- $471,740
        2012-- $471,740
        2011-- $471,740 +1.6%
        2010-- $464,518
        2009-- $464,518
        2008-- --
        2007-- --
        2006-- --
        2005-- --
        2004-- --
        2003-- --
        2002-- --
        2001-- --

        Find assessor info on the county website

        Monthly payment

        Est. payment

          Payment breakdown

          Explore the cost of this home by adjusting the details. Changes won't be saved.
          All calculations are estimates and provided by Zillow, Inc. for informational purposes only. Actual amounts may vary.
          HOA fees may include property taxes on listings classified as Co-Ops. Contact the listing agent and/or owner for fee details.
          Mortgage interest rates are dependent on a number of factors, including credit score, down payment, and repayment length. Interest rate data provided by Zillow Group Marketplace, Inc. as of 1/1/1970 from various mortgage lenders with which we have lead or other similar arrangements; the Estimated Payment is an average of those rates.
          See how much you could borrow to make a competitive offer.

          Climate risks

          Neighborhood: Macgregor Downs

          Getting around

          29 / 100
          Car-Dependent
          26 / 100
          Some Transit
          30 / 100
          Somewhat Bikeable

          Nearby schools

          GreatSchools rating

          A local agent can set up tours, give advice and negotiate with sellers.

          Browse local experts

          Similar homes

          Skip to the end of the carouselSkip to the beginning of the carousel