Experience refined country living in this stunning new Ashlyn Homes custom residence located in the sought-after Lola Creek Ranch community. Situated on a beautiful 1-acre homesite, this thoughtfully designed 2,924-square-foot home offers 3 spacious bedrooms, 3.5 baths, and a 3-car garage with exceptional craftsmanship and designer finishes throughout.
The open-concept floor plan is perfect for both everyday living and entertaining, featuring expansive living spaces, a luxurious primary suite, and generously sized secondary bedrooms, each designed with comfort and functionality in mind. Every detail reflects the quality and attention to detail Ashlyn Homes is known for.
Enjoy the peace and privacy of country living without sacrificing modern conveniences. Lola Creek Ranch offers underground utilities and fiber optic internet, while providing an easy commute to Fort Worth, shopping, dining, and entertainment. Located within highly regarded Boyd ISD, this home delivers the perfect blend of luxury, space, and convenience.
Don't miss the opportunity to own a beautifully crafted new construction home where timeless design meets everyday comfort.
For sale
$774,860
115 Red Bud Rd, Boyd, TX 76023
3beds
2,924sqft
Single Family Residence
Built in 2026
1.01 Acres Lot
$764,800 Zestimate®
$265/sqft
$-- HOA
What's special
Open-concept floor planExpansive living spacesUnderground utilitiesLuxurious primary suiteGenerously sized secondary bedrooms
- 45 days
- 167
- 11
Zillow last checked:
Listing updated:
Listed by:
Jonathan Lopez 0709658 817-903-9076,
NextHome Integrity Group 817-903-9076
Source: NTREIS,MLS#: 21344031
Facts & features
Interior
Bedrooms & bathrooms
- Bedrooms: 3
- Bathrooms: 4
- Full bathrooms: 3
- 1/2 bathrooms: 1
Primary bedroom
- Level: First
- Dimensions: 15 x 17
Bedroom
- Level: First
- Dimensions: 12 x 12
Bedroom
- Level: First
- Dimensions: 12 x 12
Game room
- Level: First
- Dimensions: 16 x 14
Kitchen
- Level: First
- Dimensions: 16 x 15
Living room
- Level: First
- Dimensions: 28 x 21
Office
- Level: First
- Dimensions: 10 x 11
Heating
- Central, Electric
Cooling
- Central Air, Electric
Appliances
- Included: Dishwasher, Electric Cooktop, Electric Oven, Disposal, Microwave, Vented Exhaust Fan
Features
- Decorative/Designer Lighting Fixtures, High Speed Internet, Kitchen Island, Pantry, Cable TV
- Flooring: Carpet, Tile
- Has basement: No
- Number of fireplaces: 2
- Fireplace features: Wood Burning
Interior area
- Total interior livable area: 2,924 sqft
Video & virtual tour
Property
Parking
- Total spaces: 3
- Parking features: Garage, Garage Door Opener
- Attached garage spaces: 3
Features
- Levels: One
- Stories: 1
- Patio & porch: Covered
- Pool features: None
Lot
- Size: 1.01 Acres
- Features: Acreage
Details
- Parcel number: 201132398
Construction
Type & style
- Home type: SingleFamily
- Architectural style: Traditional,Detached
- Property subtype: Single Family Residence
Materials
- Brick
- Foundation: Slab
- Roof: Composition
Condition
- New Construction
- Year built: 2026
Utilities & green energy
- Sewer: Aerobic Septic
- Water: Community/Coop
- Utilities for property: Electricity Available, Septic Available, Water Available, Cable Available
Green energy
- Energy efficient items: Appliances, Insulation
Community & HOA
Community
- Features: Community Mailbox
- Subdivision: Lola Creek Ranch
HOA
- Has HOA: No
Location
- Region: Boyd
Financial & listing details
- Price per square foot: $265/sqft
- Date on market: 7/28/2026
- Cumulative days on market: 46 days
- Listing terms: Cash,Conventional,FHA,VA Loan
Estimated market value
$764,800
$727,000 - $803,000
$2,807/mo
Price history
| Date | Event | Price |
|---|---|---|
| 7/28/2026 | Listed for sale | $774,860$265/sqft |
Source: NTREIS #21344031 Report a problem | ||
Public tax history
Tax history is unavailable.
Monthly payment
Est. payment
Payment breakdown
Explore the cost of this home by adjusting the details. Changes won't be saved.Climate risks
Neighborhood: 76023
Nearby schools
Schools provided by the listing agent
- Elementary: Boyd
- Middle: Boyd
- High: Boyd
- District: Boyd ISD
Source: NTREIS. This data may not be complete. We recommend contacting the local school district to confirm school assignments for this home.
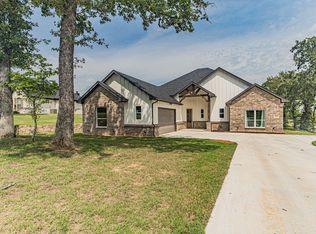
Similar homes
- $744,9004 bd3 ba2.8k sqft114 Red Bud Rd, Boyd, TX 76023For Sale
 MLS ID #21344008, Jonathan Lopez. NTREIS
 - $789,9004 bd3 ba2.8k sqft119 Guynell Rdg, Decatur, TX 76234For Sale
 MLS ID #21384298, Travis Taylor. NTREIS
 - $725,0004 bd4 ba3.5k sqft116 Oak Grove Ln, Boyd, TX 76023New Construction
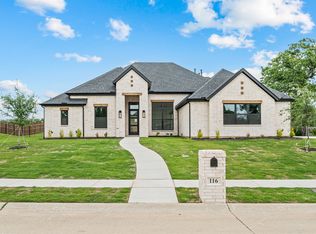 NTREIS
 - $839,9003 bd3 ba3k sqft115 Turtle Back Rdg, Decatur, TX 76234For Sale
 MLS ID #21384317, Travis Taylor. NTREIS