Experience the perfect blend of luxury and country living in this stunning new construction by Ashlyn Homes, nestled on 2 acres in the gated Timberview Preserve community. This thoughtfully designed 2,814-square-foot home offers 4 spacious bedrooms, 3 full bathrooms, a private office, game room, and an oversized 3-car garage. The versatile office can easily serve as a fifth bedroom, home gym, or guest space.
The open-concept floor plan is ideal for both everyday living and entertaining, featuring expansive living spaces, designer finishes, and abundant natural light. The chef-inspired kitchen flows seamlessly into the dining and living areas, creating a warm and inviting gathering space. The private primary suite offers a peaceful retreat with a spa-like bath and generous walk-in closet.
Enjoy the serenity of two-acre living while benefiting from the security and privacy of a gated community. With quality craftsmanship, thoughtful design, and plenty of room to live, work, and play, this move-in ready home is an exceptional opportunity to enjoy the best of Parker County living.
For sale
$744,900
114 Red Bud Rd, Boyd, TX 76023
4beds
2,814sqft
Single Family Residence
Built in 2026
1 Acres Lot
$735,600 Zestimate®
$265/sqft
$-- HOA
What's special
Gated timberview preserve communityDesigner finishesOpen-concept floor planAbundant natural lightPrivate officeGenerous walk-in closetExpansive living spaces
- 46 days
- 214
- 22
Zillow last checked:
Listing updated:
Listed by:
Jonathan Lopez 0709658 817-903-9076,
NextHome Integrity Group 817-903-9076
Source: NTREIS,MLS#: 21344008
Facts & features
Interior
Bedrooms & bathrooms
- Bedrooms: 4
- Bathrooms: 3
- Full bathrooms: 3
Primary bedroom
- Level: First
- Dimensions: 14 x 16
Bedroom
- Level: First
- Dimensions: 11 x 11
Bedroom
- Level: First
- Dimensions: 11 x 11
Bedroom
- Level: First
- Dimensions: 11 x 11
Kitchen
- Level: First
- Dimensions: 16 x 12
Living room
- Level: First
- Dimensions: 21 x 21
Office
- Level: First
- Dimensions: 11 x 11
Heating
- Central, Electric
Cooling
- Central Air, Electric
Appliances
- Included: Dishwasher, Electric Oven, Gas Cooktop, Disposal, Microwave, Vented Exhaust Fan
Features
- Decorative/Designer Lighting Fixtures, High Speed Internet, Kitchen Island, Pantry, Cable TV
- Flooring: Carpet, Tile
- Has basement: No
- Number of fireplaces: 2
- Fireplace features: Ventless, Wood Burning
Interior area
- Total interior livable area: 2,814 sqft
Video & virtual tour
Property
Parking
- Total spaces: 3
- Parking features: Garage, Garage Door Opener
- Attached garage spaces: 3
Features
- Levels: One
- Stories: 1
- Patio & porch: Covered
- Pool features: None
Lot
- Size: 1 Acres
- Features: Acreage
Details
- Parcel number: 201132416
Construction
Type & style
- Home type: SingleFamily
- Architectural style: Traditional,Detached
- Property subtype: Single Family Residence
Materials
- Brick
- Foundation: Slab
- Roof: Composition
Condition
- New Construction
- Year built: 2026
Utilities & green energy
- Sewer: Aerobic Septic
- Water: Community/Coop
- Utilities for property: Electricity Available, Septic Available, Water Available, Cable Available
Green energy
- Energy efficient items: Appliances, Insulation
Community & HOA
Community
- Features: Community Mailbox
- Subdivision: Lola Creek Ranch
HOA
- Has HOA: No
Location
- Region: Boyd
Financial & listing details
- Price per square foot: $265/sqft
- Date on market: 7/28/2026
- Cumulative days on market: 46 days
- Listing terms: Cash,Conventional,FHA,VA Loan
Estimated market value
$735,600
$699,000 - $772,000
$2,821/mo
Price history
| Date | Event | Price |
|---|---|---|
| 7/28/2026 | Listed for sale | $744,900$265/sqft |
Source: NTREIS #21344008 Report a problem | ||
Public tax history
Tax history is unavailable.
Monthly payment
Est. payment
Payment breakdown
Explore the cost of this home by adjusting the details. Changes won't be saved.Climate risks
Neighborhood: 76023
Nearby schools
Schools provided by the listing agent
- Elementary: Boyd
- Middle: Boyd
- High: Boyd
- District: Boyd ISD
Source: NTREIS. This data may not be complete. We recommend contacting the local school district to confirm school assignments for this home.
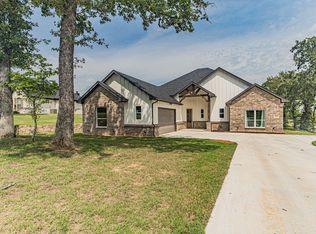
Similar homes
- $774,8603 bd4 ba2.9k sqft115 Red Bud Rd, Boyd, TX 76023For Sale
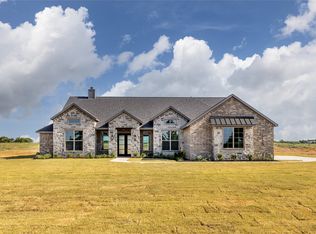 MLS ID #21344031, Jonathan Lopez. NTREIS
 - $725,0004 bd4 ba3.5k sqft116 Oak Grove Ln, Boyd, TX 76023New Construction
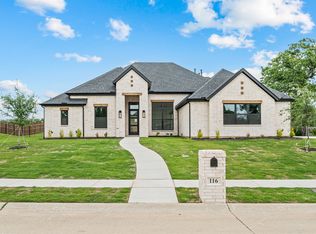 NTREIS
 - $789,9004 bd3 ba2.8k sqft119 Guynell Rdg, Decatur, TX 76234For Sale
 MLS ID #21384298, Travis Taylor. NTREIS
 - $789,9004 bd3 ba2.8k sqft120 Daggett Dr, Decatur, TX 76234For Sale
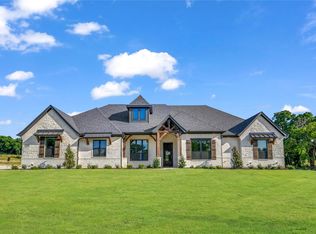 MLS ID #21384309, Travis Taylor. NTREIS
