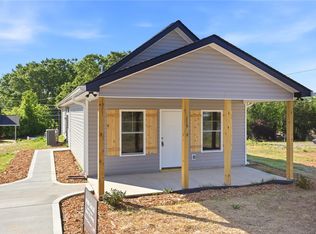
Get in your car and go see this newly constructed home!!!! You will be utterly shocked to see how nice of a home this is for this price!!!! This new Craftsman-style home features 3 bedrooms, 2 bathrooms, and an open-concept layout with soaring 9-foot ceilings that make the space feel bright, spacious, and inviting. A dedicated laundry room with a side entry adds everyday practicality.
Enjoy thoughtful upgrades like a tankless water heater, gas pack heating, attic storage, and a welcoming front porch made for slow evenings and good conversations. The kitchen is built to impress with stainless steel appliances (including a gas stove and dishwasher), granite countertops, and soft-close cabinets and drawers—ideal for daily living or hosting friends & family. Bedrooms offer deep closets, and the primary suite includes two closets for extra space and organization.
Designed for comfort, style, and affordability— this home offers the opportunity to own for less than many are paying in rent. Whether you’re downsizing, buying your first home, or adding to your investment portfolio, this one deserves a spot at the top of your list.
Located within walking distance to downtown Westminster, you’ll enjoy easy access to shops, restaurants, festivals, schools, parks, and the recreation center. You’re just minutes from Lake Hartwell, Chau Ram State Park, local apple orchards, and less than 25 minutes to Clemson University and North Georgia.
At this price, why not invest in this home for two years, allow equity to grow, and then profit from the sell of this home at a much higher price!
Modern. Affordable. Move-in ready. This is your next home!
Under contract
$199,900
115 Riley St, Westminster, SC 29693
3beds
1,100sqft
Single Family Residence
Built in ----
-- sqft lot
$197,300 Zestimate®
$182/sqft
$-- HOA
What's special
Gas stoveOpen-concept layoutGranite countertopsSoft-close cabinets and drawers
- 200 days
- 129
- 10
Zillow last checked:
Listing updated:
Listed by:
Josh Thomas 864-710-9998,
Keller Williams DRIVE
Source: WUMLS,MLS#: 20297875 Originating MLS: Western Upstate Association of Realtors
Originating MLS: Western Upstate Association of RealtorsFacts & features
Interior
Bedrooms & bathrooms
- Bedrooms: 3
- Bathrooms: 2
- Full bathrooms: 2
- Main level bathrooms: 2
- Main level bedrooms: 3
Heating
- Gas
Cooling
- Central Air, Electric
Features
- Basement: None
Interior area
- Total structure area: 1,100
- Total interior livable area: 1,100 sqft
Property
Parking
- Parking features: None
Features
- Levels: One
- Stories: 1
Lot
- Features: City Lot, Not In Subdivision
Details
- Parcel number: P/O 5302106015
Construction
Type & style
- Home type: SingleFamily
- Architectural style: Bungalow,Craftsman
- Property subtype: Single Family Residence
Materials
- Vinyl Siding
- Foundation: Slab
- Roof: Composition,Shingle
Condition
- New Construction,Never Occupied
- New construction: Yes
Details
- Builder name: Lem Custom Homes
Utilities & green energy
- Sewer: Public Sewer
- Water: Public
- Utilities for property: Electricity Available, Sewer Available, Water Available
Community & HOA
Community
- Features: Short Term Rental Allowed
HOA
- Has HOA: No
Location
- Region: Westminster
Financial & listing details
- Price per square foot: $182/sqft
- Date on market: 2/28/2026
- Cumulative days on market: 199 days
- Listing agreement: Exclusive Right To Sell
Estimated market value
$197,300
$187,000 - $207,000
$1,387/mo
Price history
| Date | Event | Price |
|---|---|---|
| 8/28/2026 | Contingent | $199,900$182/sqft |
Source:  WUMLS #20297875 Report a problem WUMLS #20297875 Report a problem | ||
| 6/4/2026 | Price change | $199,900-4.8%$182/sqft |
Source: WUMLS #20297875 Report a problem | ||
| 5/22/2026 | Price change | $209,900-6.7%$191/sqft |
Source: WUMLS #20297875 Report a problem | ||
| 4/13/2026 | Price change | $224,900-2.2%$204/sqft |
Source: WUMLS #20297875 Report a problem | ||
| 2/28/2026 | Listed for sale | $229,900+2.2%$209/sqft |
Source: WUMLS #20297875 Report a problem | ||
| 1/7/2026 | Listing removed | $224,900$204/sqft |
Source: WUMLS #20293408 Report a problem | ||
| 10/9/2025 | Listed for sale | $224,900+2.3%$204/sqft |
Source: WUMLS #20293408 Report a problem | ||
| 8/28/2025 | Listing removed | $219,900$200/sqft |
Source: WUMLS #20286656 Report a problem | ||
| 8/15/2025 | Price change | $219,900+4.8%$200/sqft |
Source: WUMLS #20286656 Report a problem | ||
| 4/23/2025 | Listed for sale | $209,900$191/sqft |
Source: WUMLS #20286656 Report a problem | ||
Public tax history
Tax history is unavailable.
Monthly payment
Est. payment
Payment breakdown
Explore the cost of this home by adjusting the details. Changes won't be saved.Climate risks
Neighborhood: 29693
Nearby schools
Schools provided by the listing agent
- Elementary: Orchard Park El
- Middle: West Oak Middle
- High: West Oak High
Source: WUMLS. This data may not be complete. We recommend contacting the local school district to confirm school assignments for this home.
Similar homes
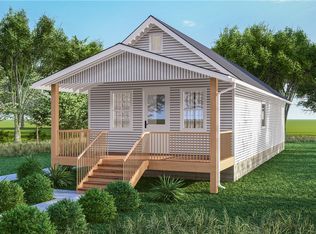
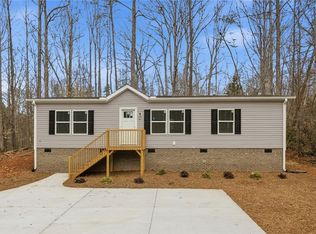
- $195,0003 bd2 ba1.3k sqft6 W Richfield Dr, Westminster, SC 29693New Construction
 MLS ID #20297212, Jocelyn Plum, Folkstone Properties, LLC. WUMLS
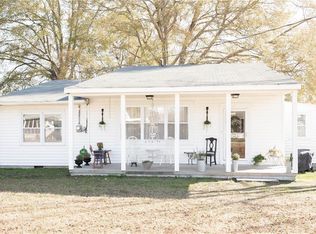
 - $210,0002 bd2 ba1.2k sqft206 Pecan Dr, Westminster, SC 29693For Sale
 MLS ID #1598793, Sonia Martinez, XSell Upstate. Greater Greenville AOR
 - $115,0002 bd1 ba719 sqft219 Dickson St, Westminster, SC 29693For Sale
 MLS ID #20305796, Chad Bartholomew, Pleasant Valley Realty. WUMLS
 - $205,0003 bd2 ba912 sqft116 Oak Ridge Cir, Seneca, SC 29678For Sale
 MLS ID #20302414, Melissa Robison, Keller Williams Seneca. WUMLS
