Discover unparalleled value and opportunity at 116 Oak Ridge Circle, a charming single-story residence offering move-in readiness and comfortable living in Seneca. This delightful 3-bedroom, 2-bathroom home is perfectly situated on a generous 0.68-acre lot, providing ample space for outdoor enjoyment. The functional floor plan seamlessly connects a bright living area, enhanced by durable flooring and ceiling fans, to the dining space, creating an inviting atmosphere for everyday life. The kitchen boasts ample cabinet space and essential appliances, including a dishwasher, microwave, range/oven, refrigerator, washer, and dryer, ensuring modern convenience. Enjoy privacy and relaxation on the patio, overlooking a serene backyard oasis. Interior features such as blinds, smooth ceilings, and a walk-in shower add to the home's appeal, while exterior elements like an asphalt driveway and some storm doors provide practical benefits. This home offers exceptional value for first-time buyers, those looking to downsize, or savvy investors. Its prime location places you just minutes from downtown Seneca, with easy access to diverse shopping, dining establishments, and medical facilities. Furthermore, the property is conveniently close to Clemson University and the beautiful Lake Keowee, providing endless opportunities for recreation and leisure in the Upstate.
For sale
Price cut: $10.1K (9/27)
$194,900
116 Oak Ridge Cir, Seneca, SC 29678
3beds
912sqft
Single Family Residence, Residential
Built in 1984
0.68 Acres Lot
$193,200 Zestimate®
$214/sqft
$-- HOA
What's special
- 8 days
- 647
- 61
Likely to sell faster than
Zillow last checked:
Listing updated:
Listed by:
Melissa Robison 864-631-7566,
Keller Williams Seneca
Source: Greater Greenville AOR,MLS#: 1605050
Facts & features
Interior
Bedrooms & bathrooms
- Bedrooms: 3
- Bathrooms: 2
- Full bathrooms: 2
- Main level bathrooms: 2
- Main level bedrooms: 3
Primary bedroom
- Area: 121
- Dimensions: 11 x 11
Bedroom 2
- Area: 108
- Dimensions: 12 x 9
Bedroom 3
- Area: 81
- Dimensions: 9 x 9
Primary bathroom
- Features: Full Bath, Shower Only
- Level: Main
Dining room
- Area: 90
- Dimensions: 9 x 10
Kitchen
- Area: 70
- Dimensions: 10 x 7
Living room
- Area: 144
- Dimensions: 12 x 12
Heating
- Electric
Cooling
- Electric
Appliances
- Included: Dishwasher, Dryer, Refrigerator, Washer, Free-Standing Electric Range, Microwave, Electric Water Heater
- Laundry: None
Features
- Ceiling Smooth, Laminate Counters
- Flooring: Vinyl, Luxury Vinyl
- Basement: None
- Number of fireplaces: 1
- Fireplace features: Free Standing
Interior area
- Total interior livable area: 912 sqft
Property
Parking
- Parking features: None, Driveway, Asphalt
- Has uncovered spaces: Yes
Features
- Levels: One
- Stories: 1
- Patio & porch: Patio
Lot
- Size: 0.68 Acres
- Features: Sloped, 1 - 2 Acres
Details
- Parcel number: 2520003046
Construction
Type & style
- Home type: SingleFamily
- Architectural style: Ranch,Traditional
- Property subtype: Single Family Residence, Residential
Materials
- Vinyl Siding
- Foundation: Crawl Space
- Roof: Architectural
Condition
- Year built: 1984
Utilities & green energy
- Sewer: Septic Tank
- Water: Public
Community & HOA
Community
- Features: None
- Subdivision: Other
HOA
- Has HOA: No
- Services included: None
Location
- Region: Seneca
Financial & listing details
- Price per square foot: $214/sqft
- Tax assessed value: $145,890
- Annual tax amount: $1,255
- Date on market: 9/27/2026
Estimated market value
$193,200
$184,000 - $203,000
$1,386/mo
Price history
| Date | Event | Price |
|---|---|---|
| 9/27/2026 | Price change | $194,900-4.9%$214/sqft |
Source:  Greater Greenville AOR #1605050 Report a problem Greater Greenville AOR #1605050 Report a problem | ||
| 8/17/2026 | Price change | $205,000-4.6%$225/sqft |
Source:  WUMLS #20302414 Report a problem WUMLS #20302414 Report a problem | ||
| 7/8/2026 | Price change | $214,900-6.3%$236/sqft |
Source: WUMLS #20302414 Report a problem | ||
| 6/18/2026 | Listed for sale | $229,250+35.7%$251/sqft |
Source: WUMLS #20302414 Report a problem | ||
| 9/19/2023 | Sold | $169,000-3.2%$185/sqft |
Source: WUMLS #20264575 Report a problem | ||
| 8/15/2023 | Pending sale | $174,500$191/sqft |
Source: WUMLS #20264575 Report a problem | ||
| 8/11/2023 | Price change | $174,500-2.5%$191/sqft |
Source: WUMLS #20264575 Report a problem | ||
| 7/18/2023 | Listed for sale | $179,000+32.6%$196/sqft |
Source: WUMLS #20264575 Report a problem | ||
| 12/30/2021 | Sold | $135,000-2.9%$148/sqft |
Source: WUMLS #20244304 Report a problem | ||
| 11/2/2021 | Contingent | $139,000$152/sqft |
Source: WUMLS #20244304 Report a problem | ||
| 10/26/2021 | Listed for sale | $139,000+32.4%$152/sqft |
Source: WUMLS #20244304 Report a problem | ||
| 5/23/2019 | Sold | $105,000-4.5%$115/sqft |
Source: Public Record Report a problem | ||
| 4/17/2019 | Pending sale | $109,900$121/sqft |
Source: Clardy Real Estate #20214727 Report a problem | ||
| 4/4/2019 | Price change | $109,900-4.4%$121/sqft |
Source: Clardy Real Estate #20214727 Report a problem | ||
| 3/24/2019 | Listed for sale | $115,000+46.5%$126/sqft |
Source: Clardy Real Estate #20214727 Report a problem | ||
| 8/28/2017 | Sold | $78,500+14.6%$86/sqft |
Source: Public Record Report a problem | ||
| 6/21/2012 | Sold | $68,500$75/sqft |
Source: Public Record Report a problem | ||
Public tax history
| Year | Property taxes | Tax assessment |
|---|---|---|
| 2025 | $1,255 | $5,840 |
| 2024 | $1,255 +27% | $5,840 +27% |
| 2023 | $989 | $4,600 |
| 2022 | -- | -- |
| 2021 | -- | -- |
| 2020 | -- | $104,210 +38.4% |
| 2019 | -- | $75,320 |
| 2018 | -- | -- |
| 2017 | -- | -- |
| 2016 | -- | -- |
| 2015 | -- | -- |
| 2014 | -- | $4,106 |
| 2013 | -- | -- |
| 2012 | -- | -- |
| 2011 | -- | -- |
| 2010 | -- | -- |
Find assessor info on the county website
Monthly payment
Est. payment
Payment breakdown
Explore the cost of this home by adjusting the details. Changes won't be saved.Climate risks
Neighborhood: 29678
Nearby schools
Schools provided by the listing agent
- Elementary: Northside
- Middle: Seneca
- High: Seneca
Source: Greater Greenville AOR. This data may not be complete. We recommend contacting the local school district to confirm school assignments for this home.
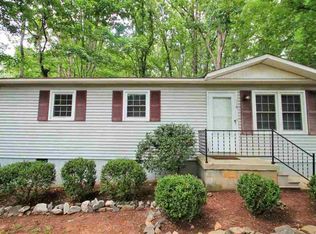
Similar homes
- $199,9003 bd2 ba1.1k sqft115 Riley St, Westminster, SC 29693New Construction
 MLS ID #20306812, Andrea Hafner, NorthGroup Real Estate. WUMLS
 - $199,9432 bd1 ba1.1k sqft310 N Chestnut St, Seneca, SC 29678For Sale
 MLS ID #20303258, Andrew Campbell, Real Local/Real Broker, LLC. WUMLS
 - $240,0003 bd2 ba1.1k sqft303 Meadow Dr, Seneca, SC 29678For Sale
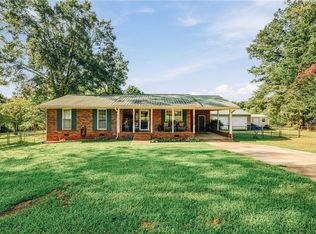 MLS ID #20306441, Joseph Casali, Howard Hanna Allen Tate - Lake Keowee North. WUMLS
 - $200,0002 bd1 ba1.3k sqft31 Sirrine St, Seneca, SC 29678For Sale
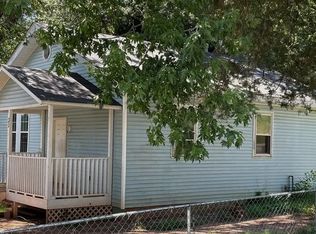 MLS ID #20304543, James Shull, Dalton Wade Real Estate Group. WUMLS
 - $185,0002 bd1 ba848 sqft1398 Mount Hebron Rd, Hartwell, GA 30643Active
 MLS ID #10861725, Maralee Ray, RE/MAX Classic. GAMLS
