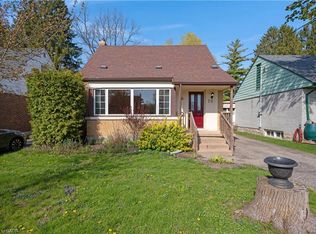
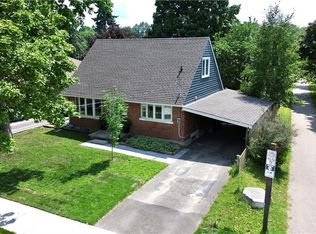
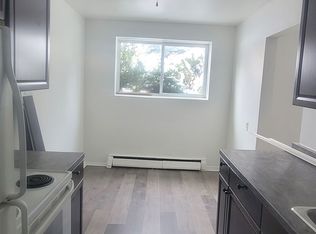
Are you looking for a solid, turnkey investment in Kitchener-Waterloo? An income-producing property with a projected CAP rate over 5.5%? Anchored by a core location with proximity to retail and hospitals? Presenting 115 Roxborough Avenue, a classic red-brick Tri-plex comprised of three spacious two-bedroom units. Savvy investors will recognize that this property has all the amenities needed to attract top tenants and achieve market rents. The large units feature classic finishes like oak trimwork and spacious eat-in kitchens. There is plenty of on-site parking up to 6 spaces. A large lot offers the potential for densification, investors may consider adding an additional dwelling unit (ADU) for added income. Two units are vacant, ready for market rents and for the new landlord to establish tenancies of their choosing. Conveniently located near retail and shopping amenities just a block away, including public transit. The expressway and downtown Kitchener are less than a 10-minute drive. This property has been impeccably maintained. Contact us for a list of property upgrades or to receive a ProForma outlining income and expense projections.
For sale
C$875,000
115 Roxborough Ave, Kitchener, ON N2M 1P6
6beds
3baths
1,938sqft
Multi-3 Unit, Multi Family
Built in 1956
-- sqft lot
$-- Zestimate®
C$451/sqft
C$-- HOA
What's special
Classic red-brick tri-plexThree spacious two-bedroom unitsOak trimworkSpacious eat-in kitchensLarge lot
- 15 hours
- 6
- 0
Zillow last checked:
Listing updated:
Listed by:
Mark Benjamins, Broker,
BENJAMINS REALTY INC.
Source: ITSO,MLS®#: 40867328Originating MLS®#: Cornerstone Association of REALTORS®
Facts & features
Interior
Bedrooms & bathrooms
- Bedrooms: 6
- Bathrooms: 3
Heating
- Natural Gas
Cooling
- None
Appliances
- Included: Refrigerator, Stove
- Laundry: Coin Operated
Features
- Separate Hydro Meters
- Basement: Full,Finished
- Has fireplace: No
Interior area
- Total structure area: 2,876
- Total interior livable area: 1,938 sqft
- Finished area above ground: 1,938
- Finished area below ground: 938
Property
Parking
- Total spaces: 6
- Parking features: Outside/Surface/Open
- Uncovered spaces: 6
Features
- Stories: 2
- Exterior features: Separate Hydro Meters
- Frontage length: 55.00
Lot
- Size: 6,446 Square Feet
- Dimensions: 55 x 109
- Features: Rectangular, City Lot, Hospital, Park, Place of Worship, Public Transit, Schools, Shopping Nearby
Details
- Parcel number: 224810132
- Zoning: RES-4
Construction
Type & style
- Home type: MultiFamily
- Property subtype: Multi-3 Unit, Multi Family
Materials
- Brick
- Foundation: Poured Concrete
- Roof: Asphalt Shing
Condition
- 51-99 Years
- New construction: No
- Year built: 1956
Utilities & green energy
- Sewer: Sewer (Municipal)
- Water: Municipal
Community & HOA
Location
- Region: Kitchener
Financial & listing details
- Price per square foot: C$451/sqft
- Annual tax amount: C$5,638
- Date on market: 10/6/2026
- Inclusions: Other, 3 Fridges, 3 Stoves, 1 Coin-Operated Washer, 1 Coin-Operated Dryer, 1 Microwave In Unit 2.
- Exclusions: Tenants Belongings
Price history
| Date | Event | Price |
|---|---|---|
| 10/6/2026 | Listed for sale | C$875,000C$451/sqft |
Source: ITSO #40867328 Report a problem | ||
Public tax history
Tax history is unavailable.
Climate risks
Neighborhood: St. Mary's Hospital
Nearby schools
GreatSchools rating
No schools nearby
We couldn't find any schools near this home.
Similar homes
- C$549,9993 bd1 ba1k sqft65 Belmont Ave W, Kitchener, ON N2M 1L5For Sale
 MLS ID #40868946, Joseph Pitirri, Salesperson, Royal LePage Burloak Real Estate Services. ITSO
 - C$759,9005 bd2 ba2.1k sqft133 Joseph St, Kitchener, ON N2G 1J5For Sale
 MLS ID #40835012, Nick Tsimpragos, Broker, ROYAL LEPAGE WOLLE REALTY. ITSO
 - C$600,0004 bd3 ba1.8k sqft217 Lancaster St E, Kitchener, ON N2H 1N5For Sale
 MLS ID #40861010, Kevin Reitzel, Broker, Keller Williams Innovation Realty. ITSO
 - C$750,0003 bd3 ba1.8k sqft42 Blackwell Dr, Kitchener, ON N2N 1P8For Sale
 MLS ID #40865127, Troy Schmidt, Broker, RE/MAX TWIN CITY REALTY INC.. ITSO
