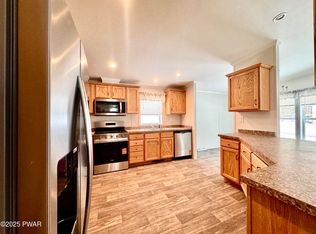
Pocono living at its best! This brand-new 2026 Pine Grove double wide offers nearly 1,600 sq. ft. of bright, modern living space in Rustic Acres, a 55+ community with affordable lot rent. Enjoy a large front porch and spacious back porch overlooking the peaceful forest--perfect for relaxing and enjoying the wildlife.Inside features an open-concept layout, tons of natural light, a large modern kitchen with stainless steel appliances and center island, 2 bedrooms, and 2 full baths, including a walk-in shower and soaking tub. Private parking pad and plenty of outdoor space complete the package.A wonderful choice for a primary residence or Pocono vacation home! Enjoy country living with open skies and nature all around, while being conveniently close to Promised Land State Park, Lake Wallenpaupack, shopping, and local restaurants.Added peace of mind: Includes a 1-year home warranty, 10-year heat exchanger warranty, and 10-year structural warranty. Plus, the first 2 months of lot rent are FREE!
New construction
$229,900
115 Rustic Rd, Greentown, PA 18426
2beds
1,568sqft
Mobile Home, Manufactured Home
Built in 2026
-- sqft lot
$-- Zestimate®
$147/sqft
$400/mo HOA
What's special
Plenty of outdoor spacePrivate parking padLarge front porchTons of natural lightOpen-concept layout
- 9 days
- 298
- 11
Zillow last checked:
Listing updated:
Listed by:
Charlene Plevyak 570-430-0834,
CENTURY 21 Select Group - Lake Ariel 570-689-2111
Source: PWAR as distributed by MLS GRID,MLS#: PW263146
Facts & features
Interior
Bedrooms & bathrooms
- Bedrooms: 2
- Bathrooms: 2
- Full bathrooms: 2
Bedroom 1
- Description: Closet
- Area: 138.24
- Dimensions: 10.8 x 12.8
Bedroom 2
- Description: Master, walk in closet
- Area: 184.32
- Dimensions: 14.4 x 12.8
Bathroom 1
- Description: Tub
- Area: 40.95
- Dimensions: 9.1 x 4.5
Bathroom 2
- Description: Walk in Shower, Master
- Area: 67.24
- Dimensions: 8.2 x 8.2
Dining room
- Description: Open
- Area: 113.92
- Dimensions: 8.9 x 12.8
Family room
- Description: Back porch access
- Area: 92.16
- Dimensions: 7.2 x 12.8
Kitchen
- Description: Open, stainless steel, island
- Area: 143.75
- Dimensions: 11.5 x 12.5
Laundry
- Description: Side access door
- Area: 60.72
- Dimensions: 9.2 x 6.6
Living room
- Description: Open
- Area: 204.8
- Dimensions: 12.8 x 16
Other
- Description: Walk in closet
- Area: 40.18
- Dimensions: 8.2 x 4.9
Heating
- Forced Air, Propane
Cooling
- Central Air
Appliances
- Included: Dishwasher, Refrigerator, Water Heater, Self Cleaning Oven, Microwave, Gas Oven, Gas Cooktop
- Laundry: Laundry Room
Features
- Chandelier, Open Floorplan, Walk-In Closet(s), Storage, Recessed Lighting, Pantry, Kitchen Island, High Ceilings, Eat-in Kitchen, Crown Molding
- Flooring: Carpet, Vinyl
- Doors: ENERGY STAR Qualified Doors
- Windows: Blinds, Window Treatments, Screens
- Basement: None
- Attic: None
- Has fireplace: No
- Common walls with other units/homes: No Common Walls
Interior area
- Total structure area: 1,568
- Total interior livable area: 1,568 sqft
- Finished area above ground: 1,568
- Finished area below ground: 0
Video & virtual tour
Property
Parking
- Total spaces: 2
- Parking features: Parking Pad, Private, Paved
- Uncovered spaces: 2
Features
- Levels: One
- Stories: 1
- Patio & porch: Covered, Rear Porch, Side Porch, Front Porch
- Exterior features: Rain Gutters
- Pool features: None
- Fencing: None
- Has view: Yes
- View description: Forest, Neighborhood
- Body of water: Lake Wallenpaupack
Lot
- Features: Back Yard, Views, Front Yard, Paved, Few Trees
Details
- Additional structures: None
- Parcel number: 141.000110.005 060535
- On leased land: Yes
- Zoning: Residential
- Zoning description: Residential
- Other equipment: None
Construction
Type & style
- Home type: MobileManufactured
- Architectural style: Ranch
- Property subtype: Mobile Home, Manufactured Home
Materials
- Vinyl Siding
- Foundation: Pillar/Post/Pier
- Roof: Shingle
Condition
- New construction: Yes
- Year built: 2026
Utilities & green energy
- Electric: 100 Amp Service
- Sewer: Shared Septic
- Water: Comm Central
- Utilities for property: Cable Available, Water Connected, Propane, Sewer Connected, Electricity Connected
Community & HOA
Community
- Features: None
- Security: Smoke Detector(s)
- Senior community: Yes
- Subdivision: Rustic Acres
HOA
- Has HOA: Yes
- Services included: Sewer, Water, Trash, Snow Removal
- HOA fee: $400 monthly
Location
- Region: Greentown
Financial & listing details
- Price per square foot: $147/sqft
- Tax assessed value: $2,370
- Annual tax amount: $291
- Date on market: 9/9/2026
- Cumulative days on market: 10 days
- Listing terms: Cash,Conventional
- Electric utility on property: Yes
- Road surface type: Paved
- Body type: Double Wide
Estimated market value
Not available
Estimated sales range
Not available
Not available
Price history
| Date | Event | Price |
|---|---|---|
| 9/9/2026 | Listed for sale | $229,900$147/sqft |
Source:  PWAR as distributed by MLS GRID #PW263146 Report a problem PWAR as distributed by MLS GRID #PW263146 Report a problem | ||
Public tax history
| Year | Property taxes | Tax assessment |
|---|---|---|
| 2025 | $283 +6.8% | $2,370 |
| 2024 | $265 +4.4% | $2,370 |
| 2023 | $254 +2.4% | $2,370 |
| 2022 | $248 +1.5% | $2,370 |
| 2021 | $244 | $2,370 |
| 2020 | $244 +3.3% | $2,370 |
| 2019 | $236 +1.7% | $2,370 |
| 2018 | $232 | $2,370 |
| 2017 | -- | $2,370 |
| 2016 | -- | $2,370 |
| 2015 | -- | $2,370 |
| 2014 | -- | $2,370 |
| 2013 | -- | $2,370 |
| 2012 | -- | $2,370 |
| 2011 | -- | $2,370 |
| 2010 | -- | $2,370 |
Find assessor info on the county website
Monthly payment
Climate risks
Neighborhood: 18426

Similar homes
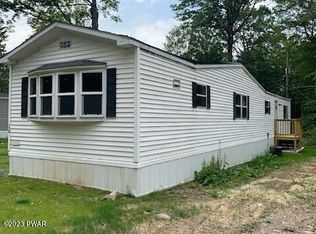
- $229,9002 bd2 ba1.3k sqft113 Rustic Rd, Greentown, PA 18426New Construction

 MLS ID #PW263139, Beth Derrick, Keller Williams RE Hawley. PWAR as distributed by MLS GRID
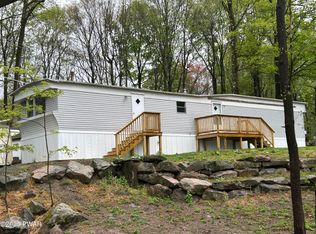
 - $199,9002 bd2 ba1.2k sqft111 Rustic Rd, Greentown, PA 18426New Construction
 MLS ID #PW263140, Beth Derrick, Keller Williams RE Hawley. PWAR as distributed by MLS GRID
 - $--3 bd1 ba1k sqft100 Forest Hill Ct, Greentown, PA 18426Auction
 ServiceLink Auction
 - $225,0005 bd3 ba1.7k sqft206 Old Schoolhouse Rd, Greentown, PA 18426For Sale
 MLS ID #PW262864, Niki Santelli-Wolff, Berkshire Hathaway HomeServices Pocono Real Estate Milford. PWAR as distributed by MLS GRID
 - $259,0003 bd2 ba1.5k sqft143 Buck Hl, Greentown, PA 18426For Sale
 MLS ID #SC263413, Joan McKenna, Coldwell Banker Town & Country Properties. GSBR as distributed by MLS GRID
 - $189,9002 bd2 ba1.3k sqft102 Middle Rd, Greentown, PA 18426New ConstructionMLS ID #PW260399, Charlene Plevyak, CENTURY 21 Select Group - Lake Ariel. PWAR as distributed by MLS GRID
- $189,9002 bd2 ba1.3k sqft106 Middle Rd, Greentown, PA 18426New ConstructionMLS ID #PW260353, Charlene Plevyak, CENTURY 21 Select Group - Lake Ariel. PWAR as distributed by MLS GRID
- $149,9002 bd2 ba952 sqft107 Middle Rd, Greentown, PA 18426New ConstructionMLS ID #PW263144, Beth Derrick, Keller Williams RE Hawley. PWAR as distributed by MLS GRID
- $179,9002 bd2 ba1.2k sqft120 Middle Rd, Greentown, PA 18426New ConstructionMLS ID #PW253986, Charlene Plevyak, CENTURY 21 Select Group - Lake Ariel. PWAR as distributed by MLS GRID
- $185,0004 bd1 ba1.5k sqft109 Sandspring Ln, Greentown, PA 18426For SaleMLS ID #SC264472, Sabrina Jean Giltz, Realty ONE Group Supreme Dtown. GSBR as distributed by MLS GRID
- $299,0004 bd2 ba2k sqft140 Timber Ridge Cir, Greentown, PA 18426For SaleMLS ID #PW263270, Michele Talbot, Iron Valley RE Innovate - Lords Valley. PWAR as distributed by MLS GRID
- $279,9004 bd2 ba1.3k sqft106 Marro Rd, Canadensis, PA 18325For SaleMLS ID #SC263399, Gregory F. Pollock, Lewith & Freeman RE, Inc.. GSBR as distributed by MLS GRID
- $238,5003 bd2 ba1.4k sqft115 Spruce St, Greentown, PA 18426For SaleMLS ID #PW253305, Dina Hernandez, CENTURY 21 Country Lake Homes - Greentown. PWAR as distributed by MLS GRID
- $319,0003 bd1 ba920 sqft133 Wynooska Rd, Greentown, PA 18426For SaleMLS ID #PW262016, Elena Nouri, Davis R. Chant - Honesdale. PWAR as distributed by MLS GRID
- $179,9003 bd2 ba1k sqft120 Melody Ln, Greentown, PA 18426For SaleMLS ID #PW253066, Debra K. Gunnip, Davis R. Chant - Lake Wallenpaupack. PWAR as distributed by MLS GRID
- $249,9002 bd1 ba1k sqft58 Branch Rd, Greentown, PA 18426For SaleMLS ID #PW261958, Debra K. Gunnip, Davis R. Chant - Lake Wallenpaupack. PWAR as distributed by MLS GRID
- $299,0003 bd2 ba1.8k sqft103 Ash Ln, Greentown, PA 18426For SaleMLS ID #PW262578, Rose M Sawyer, CENTURY 21 Select Group - Lake Ariel. PWAR as distributed by MLS GRID
