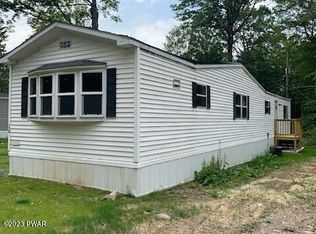
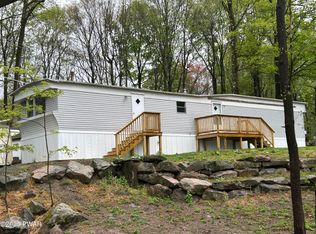
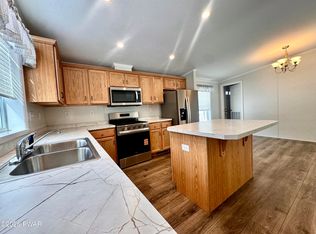
NOW OFFERING 2 FREE MONTHS OF LOT RENT!Welcome to country living! This brand-new 2026 Pine Grove mobile home in the desirable Rustic Acres community offers modern comfort with a peaceful setting. This 2-bedroom, 2-bath home features a bright open-concept layout, stylish kitchen with stainless steel appliances, central air, storage, newly paved driveway, and a brand-new deck for outdoor enjoyment.Includes a 1-year home warranty, 10-year structural warranty, and 10-year limited furnace heat exchanger warranty.Enjoy the best of both worlds--peaceful country living while remaining close to town, Promised Land State Park, and Lake Wallenpaupack. Perfect as a primary residence or Pocono vacation home!Come take a look!
New construction
$179,900
120 Middle Rd, Greentown, PA 18426
2beds
1,232sqft
Mobile Home, Manufactured Home
Built in 2026
-- sqft lot
$-- Zestimate®
$146/sqft
$-- HOA
What's special
Newly paved drivewayBright open-concept layoutCentral air
- 282 days
- 228
- 3
Zillow last checked:
Listing updated:
Listed by:
Charlene Plevyak 570-430-0834,
CENTURY 21 Select Group - Lake Ariel 570-689-2111
Source: PWAR as distributed by MLS GRID,MLS#: PW253986
Facts & features
Interior
Bedrooms & bathrooms
- Bedrooms: 2
- Bathrooms: 2
- Full bathrooms: 2
Primary bedroom
- Description: Master. Walk in Closet
- Area: 149.5
- Dimensions: 13 x 11.5
Bedroom 1
- Description: Walk in Closet
- Area: 132
- Dimensions: 12 x 11
Bathroom 1
- Description: Master Bathroom, Storage, walk in shower
- Area: 80
- Dimensions: 10 x 8
Bathroom 2
- Description: Tub
- Area: 35
- Dimensions: 7 x 5
Dining room
- Description: Breakfast Bar
- Area: 120
- Dimensions: 10 x 12
Kitchen
- Description: Stainless Steel Appliances
- Area: 110
- Dimensions: 11 x 10
Laundry
- Description: Furnace Area, Side Door Access
- Area: 44
- Dimensions: 11 x 4
Living room
- Description: Open Concept
- Area: 144.5
- Dimensions: 17 x 8.5
Heating
- Propane
Cooling
- Central Air
Appliances
- Included: Dishwasher, Microwave, Water Heater, Stainless Steel Appliance(s), Self Cleaning Oven, Refrigerator, Propane Cooktop, Gas Oven, Gas Cooktop
- Laundry: Laundry Room
Features
- Eat-in Kitchen, Open Floorplan, Walk-In Closet(s), Storage, Recessed Lighting, Pantry, Kitchen Island, High Ceilings
- Flooring: Carpet, Vinyl
- Doors: Sliding Doors, Storm Door(s)
- Windows: Aluminum Frames
- Basement: None
- Has fireplace: No
- Common walls with other units/homes: No Common Walls
Interior area
- Total structure area: 1,232
- Total interior livable area: 1,232 sqft
- Finished area above ground: 1,232
- Finished area below ground: 0
Video & virtual tour
Property
Parking
- Total spaces: 2
- Parking features: Parking Pad, Private, Paved
- Uncovered spaces: 2
Features
- Levels: One
- Stories: 1
- Patio & porch: Front Porch, Side Porch
- Exterior features: Rain Gutters
- Pool features: None
- Fencing: None
- Has view: Yes
- View description: Neighborhood
- Body of water: None
Lot
- Features: Open Lot
Details
- Parcel number: None
- On leased land: Yes
- Zoning: Residential
- Zoning description: Residential
Construction
Type & style
- Home type: MobileManufactured
- Property subtype: Mobile Home, Manufactured Home
Materials
- Vinyl Siding
- Roof: Shingle
Condition
- New construction: Yes
- Year built: 2026
Utilities & green energy
- Electric: 100 Amp Service
- Sewer: Shared Septic
- Water: Comm Central
- Utilities for property: Cable Available, Water Connected, Propane, Sewer Connected, Electricity Connected
Community & HOA
Community
- Features: None
- Senior community: Yes
- Subdivision: Rustic Acres
HOA
- Has HOA: No
Location
- Region: Greentown
Financial & listing details
- Price per square foot: $146/sqft
- Tax assessed value: $10,120
- Annual tax amount: $264
- Date on market: 12/16/2025
- Cumulative days on market: 283 days
- Listing terms: Cash,Conventional
- Electric utility on property: Yes
- Road surface type: Paved
- Body type: Double Wide
Estimated market value
Not available
Estimated sales range
Not available
Not available
Price history
| Date | Event | Price |
|---|---|---|
| 6/25/2026 | Price change | $179,900-1.1%$146/sqft |
Source:  PWAR as distributed by MLS GRID #PW253986 Report a problem PWAR as distributed by MLS GRID #PW253986 Report a problem | ||
| 5/1/2026 | Price change | $181,900-1.6%$148/sqft |
Source: PWAR as distributed by MLS GRID #PW253986 Report a problem | ||
| 12/16/2025 | Listed for sale | $184,900$150/sqft |
Source: PWAR as distributed by MLS GRID #PW253986 Report a problem | ||
Public tax history
| Year | Property taxes | Tax assessment |
|---|---|---|
| 2022 | $264 +1.5% | $2,530 |
| 2021 | $261 | $2,530 |
| 2020 | $261 +3.3% | $2,530 |
| 2019 | $252 +1.7% | $2,530 |
| 2018 | $248 | $2,530 |
| 2017 | -- | $2,530 |
| 2016 | -- | $2,530 |
| 2015 | -- | $2,530 |
| 2014 | -- | $2,530 |
| 2013 | -- | $2,530 |
| 2012 | -- | $2,530 |
| 2011 | -- | $2,530 |
| 2010 | -- | $2,530 |
Find assessor info on the county website
Monthly payment
Climate risks
Neighborhood: 18426


Similar homes
- $189,9002 bd2 ba1.3k sqft106 Middle Rd, Greentown, PA 18426New Construction
 MLS ID #PW260353, Charlene Plevyak, CENTURY 21 Select Group - Lake Ariel. PWAR as distributed by MLS GRID
 - $184,2503 bd2 ba1.5k sqft147 Spruce St, Greentown, PA 18426For Sale

 MLS ID #SC261093, Mary A. Hillegas, RE/MAX Home Team. GSBR as distributed by MLS GRID
 - $139,9003 bd2 ba960 sqft117 Teak Dr, Greentown, PA 18426For Sale
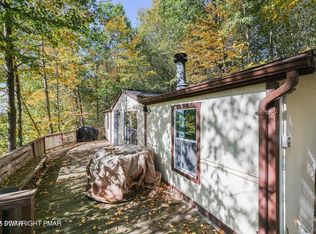 MLS ID #PW253500, Keith S Torregrossa, RE/MAX of the Poconos. PWAR as distributed by MLS GRID
 - $238,5003 bd2 ba1.4k sqft115 Spruce St, Greentown, PA 18426For Sale
 MLS ID #PW253305, Dina Hernandez, CENTURY 21 Country Lake Homes - Greentown. PWAR as distributed by MLS GRID
 - $172,9003 bd2 ba1.4k sqft101 Bluestone Dr, Lords Valley, PA 18428For SaleMLS ID #PW261580, Megan Vennie, Davis R. Chant - Lords Valley. PWAR as distributed by MLS GRID
- $214,9002 bd1 ba764 sqft107 Maple Dr, Greentown, PA 18426For SaleMLS ID #PW262124, Lyndsey Tilton, Berkshire Hathaway HomeServices Pocono Real Estate Hawley. PWAR as distributed by MLS GRID
- $119,9002 bd2 ba720 sqft100 S Granite Dr, Greentown, PA 18426For SaleMLS ID #PW251599, Jennifer Marie Fenkner, RE/MAX Best. PWAR as distributed by MLS GRID
- $149,9003 bd1 ba720 sqft930 Route 390 #19C201, Greentown, PA 18426For SaleMLS ID #PW262257, Tina Haser, Iron Valley R E Innovate. PWAR as distributed by MLS GRID
- $199,0002 bd1 ba1.2k sqft102 Keitha Ln, East Stroudsburg, PA 18302For SaleMLS ID #PW263113, John Eaton, Realty Executives Exceptional Milford. PWAR as distributed by MLS GRID
- $149,9003 bd2 ba900 sqft1163 Lake Henry Rd, Lake Ariel, PA 18436For SaleMLS ID #SC261957, Colleen A Weissman, Berkshire Hathaway Home Services Preferred Properties. GSBR as distributed by MLS GRID
- $225,0002 bd2 ba1.4k sqft113 Blueridge Ln, Hawley, PA 18428For SaleMLS ID #PW263265, Tammy S Wilson, Weichert Realtors - Ruffino Real Estate. PWAR as distributed by MLS GRID
- $224,9003 bd1 ba1k sqft926 Route 390, Greentown, PA 18426For SaleMLS ID #PW253393, Tina Haser, Iron Valley R E Innovate. PWAR as distributed by MLS GRID
- $189,9993 bd1 ba896 sqft211 Hillside Dr, Lords Valley, PA 18428For SaleMLS ID #PW252512, Ashlie Eckert, Berkshire Hathaway HomeServices Pocono Real Estate Hawley. PWAR as distributed by MLS GRID
- $199,9002 bd1 ba672 sqft1117 Owl Ct, Bushkill, PA 18324For SaleMLS ID #PW263068, Dara Larsen, Iron Valley R E Tri-State. PWAR as distributed by MLS GRID
- $145,0002 bd1 ba675 sqft733 Stock Farm Rd, Lake Ariel, PA 18436For SaleMLS ID #PW253622, Stephen Langendoerfer, RE/MAX WAYNE. PWAR as distributed by MLS GRID
