This 4 bedroom, 2.5 bath home features an open-concept layout perfect for everyday living and entertaining. The stylish kitchen offers granite countertops, stainless steel appliances, and 42" cabinets, seamlessly flowing into the spacious living area with a cozy fireplace. You’ll also find tile flooring, a formal dining space, private office living area, plus a large game room upstairs and a designer fireplace in the primary suite. Enjoy outdoor living with a covered patio and oversized fenced yard. This home checks all the boxes!
For sale
$265,000
115 Saw Mill Rdg, Rosharon, TX 77583
4beds
2,749sqft
Single Family Residence
Built in 2019
8,476 Square Feet Lot
$-- Zestimate®
$96/sqft
$44/mo HOA
What's special
Cozy fireplaceStainless steel appliancesTile flooringGranite countertopsFormal dining spaceCovered patioStylish kitchen
- 1 day
- 59
- 6
Zillow last checked:
Listing updated:
Listed by:
Corey Johnson TREC #0500605 713-206-3928,
RE/MAX Pearland
Source: HAR,MLS#: 86778156
Facts & features
Interior
Bedrooms & bathrooms
- Bedrooms: 4
- Bathrooms: 3
- Full bathrooms: 2
- 1/2 bathrooms: 1
Rooms
- Room types: Family Room
Primary bedroom
- Level: First
- Area: 285
- Dimensions: 19X15
Bedroom
- Level: Second
- Area: 154
- Dimensions: 14X11
Bedroom
- Level: Second
- Area: 180
- Dimensions: 15X12
Bedroom
- Level: Second
- Area: 144
- Dimensions: 12X12
Other
- Level: First
- Area: 120
- Dimensions: 12X10
Dining room
- Level: First
- Area: 120
- Dimensions: 12X10
Family room
- Level: First
- Area: 396
- Dimensions: 22X18
Game room
- Level: Second
- Area: 272
- Dimensions: 17X16
Kitchen
- Level: First
- Area: 110
- Dimensions: 11X10
Heating
- Natural Gas
Cooling
- Ceiling Fan(s), Electric
Appliances
- Included: Disposal, Freestanding Oven, Gas Oven, Microwave, Free-Standing Range, Gas Range, Dishwasher
- Laundry: Electric Dryer Hookup, Washer Hookup
Features
- Primary Bed - 1st Floor
- Flooring: Carpet, Tile
- Number of fireplaces: 1
- Fireplace features: Electric
Interior area
- Total structure area: 2,749
- Total interior livable area: 2,749 sqft
Property
Parking
- Total spaces: 2
- Parking features: Attached
- Attached garage spaces: 2
Features
- Stories: 2
Lot
- Size: 8,476 Square Feet
- Features: Cul-De-Sac, Subdivided, 0 Up To 1/4 Acre
Details
- Parcel number: 4234020010080907
- Special conditions: Short Sale
Construction
Type & style
- Home type: SingleFamily
- Architectural style: Traditional
- Property subtype: Single Family Residence
Materials
- Brick, Cement Siding
- Foundation: Slab
- Roof: Composition
Condition
- New construction: No
- Year built: 2019
Utilities & green energy
- Water: Water District
Community & HOA
Community
- Subdivision: Huntington Place Sec 2
HOA
- Has HOA: Yes
- HOA fee: $530 annually
Location
- Region: Rosharon
Financial & listing details
- Price per square foot: $96/sqft
- Annual tax amount: $10,081
- Date on market: 9/21/2026
Estimated market value
Not available
Estimated sales range
Not available
Not available
Price history
| Date | Event | Price |
|---|---|---|
| 9/21/2026 | Listed for sale | $265,000$96/sqft |
Source:  HAR #86778156 Report a problem HAR #86778156 Report a problem | ||
Public tax history
Tax history is unavailable.
Monthly payment
Est. payment
Payment breakdown
Explore the cost of this home by adjusting the details. Changes won't be saved.Climate risks
Neighborhood: 77583
Nearby schools
Schools provided by the listing agent
- Elementary: Ferndell Henry Elementary
- Middle: Ashley Coleman Middle School
- High: Almeta Crawford High School
Source: HAR. This data may not be complete. We recommend contacting the local school district to confirm school assignments for this home.
Similar homes
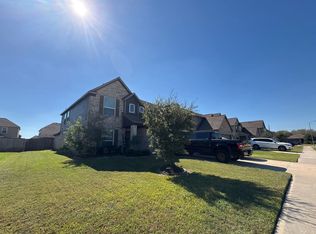
- $--4 bd2 ba2.9k sqft114 Bower Bloom Dr, Rosharon, TX 77583Auction
 ServiceLink Auction
 - $285,0004 bd2 ba1.8k sqft8043 Black Forest Ln, Rosharon, TX 77583For Sale
 MLS ID #81875796, Wenjie Wang, Sunet Group. HAR
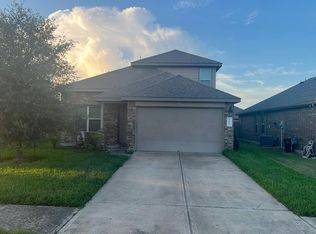
 - $--4 bd3 ba2.3k sqft519 Poppy Field Ct, Rosharon, TX 77583Auction
 Auction.com 2
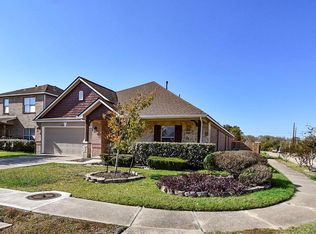
 - $299,9994 bd2 ba2.3k sqft8502 Parapet Pl, Rosharon, TX 77583For Sale
 MLS ID #64027192, Stacey Mai-Gardner, HomeSmart. HAR
