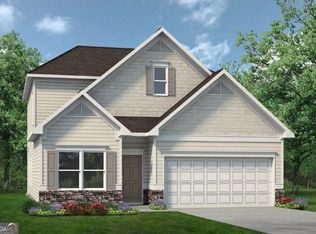
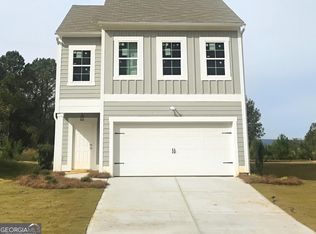
MOVE-IN READY! The McGinnis plan by Smith Douglas Homes, located in the new and popular Saddle Ridge community. Welcome to this stunning new construction home, thoughtfully designed with today's modern lifestyle in mind. This spacious, open-concept floor plan features bright and airy living spaces complemented by signature 9-foot ceilings on both levels, creating an inviting and expansive feel throughout the home. The heart of the home is the beautifully appointed kitchen, complete with a kitchen island, upgraded, 42" cabinetry, and gleaming quartz countertops-perfect for meal prep, casual dining, and entertaining guests. The kitchen seamlessly overlooks the breakfast area and fireside family room, where a sleek linear fireplace adds a contemporary touch and cozy ambiance. Durable and stylish LVP flooring throughout the main level enhances both functionality and design appeal. The spacious primary suite offers a relaxing retreat with double vanities, a separate shower and a luxurious garden tub. Three additional generously sized bedrooms, a large secondary full bath, and a convenient upstairs laundry room complete the second floor. Step outside to enjoy a covered patio with a private backyard and gorgeous view -perfect for outdoor entertaining or quiet relaxation. Located in the sought-after Saddle Ridge community, this home blends comfort, style, and convenience. Residents of Saddle Ridge will enjoy planned community amenities, including a pool, cabana, playground, and low HOA dues! Photos are representative of the plan and not the actual home. Price reflects seller incentive with use of a preferred lender. Don't miss this opportunity to own a brand-new home in one of Calhoun's newest communities-schedule your showing today!
Pending
Price cut: $20K (10/7)
$299,990
115 Shire Loop, Calhoun, GA 30701
4beds
2,372sqft
Single Family Residence
Built in 2026
-- sqft lot
$325,900 Zestimate®
$126/sqft
$19/mo HOA
What's special
- 47 days
- 74
- 4
Zillow last checked:
Listing updated:
Listed by:
Stacey Dunlop 770-546-0060,
SDC Realty
Source: GAMLS,MLS#: 10845497
Facts & features
Interior
Bedrooms & bathrooms
- Bedrooms: 4
- Bathrooms: 3
- Full bathrooms: 2
- 1/2 bathrooms: 1
Rooms
- Room types: Foyer, Other, Family Room
Dining room
- Features: Dining Rm/Living Rm Combo
Kitchen
- Features: Pantry
Heating
- Central
Cooling
- Central Air, Electric
Appliances
- Included: Dishwasher, Disposal, Microwave, Oven/Range (Combo)
- Laundry: Other
Features
- High Ceilings, Master On Main Level, Separate Shower, Split Bedroom Plan
- Flooring: Carpet
- Basement: None
- Number of fireplaces: 1
- Fireplace features: Family Room
- Common walls with other units/homes: No Common Walls
Interior area
- Total structure area: 2,372
- Total interior livable area: 2,372 sqft
- Finished area above ground: 2,372
- Finished area below ground: 0
Video & virtual tour
Property
Parking
- Total spaces: 2
- Parking features: Attached, Garage
- Has attached garage: Yes
Features
- Levels: Two
- Stories: 2
- Patio & porch: Patio
- Body of water: None
Lot
- Features: None
Details
- Parcel number: 120A 015
Construction
Type & style
- Home type: SingleFamily
- Architectural style: Traditional
- Property subtype: Single Family Residence
Materials
- Stone
- Foundation: Slab
- Roof: Composition
Condition
- New Construction
- New construction: Yes
- Year built: 2026
Details
- Warranty included: Yes
Utilities & green energy
- Sewer: Public Sewer
- Water: Public
- Utilities for property: Electricity Available, Sewer Available, Water Available
Community & HOA
Community
- Features: None
- Security: Smoke Detector(s)
- Subdivision: Saddle Ridge
HOA
- Has HOA: Yes
- Services included: Management Fee, Swimming
- HOA fee: $230 annually
Location
- Region: Calhoun
Financial & listing details
- Price per square foot: $126/sqft
- Annual tax amount: $1
- Date on market: 9/14/2026
- Cumulative days on market: 47 days
- Listing agreement: Exclusive Right To Sell
- Listing terms: 1031 Exchange,Cash,Conventional,FHA,VA Loan
- Electric utility on property: Yes
Estimated market value
$325,900
$306,000 - $345,000
$2,337/mo
Price history
| Date | Event | Price |
|---|---|---|
| 10/20/2026 | Pending sale | $299,990$126/sqft |
Source:  GAMLS #10845497 Report a problem | ||
| 10/7/2026 | Price change | $299,990-6.3%$126/sqft |
Source:  FMLS GA #7837404 Report a problem | ||
| 9/14/2026 | Listed for sale | $319,990$135/sqft |
Source: GAMLS #10845497 Report a problem | ||
Public tax history
Tax history is unavailable.
Monthly payment
Est. payment
Payment breakdown
Explore the cost of this home by adjusting the details. Changes won't be saved.Climate risks
Neighborhood: 30701
Nearby schools
Schools provided by the listing agent
- Elementary: Sonoraville
- Middle: Red Bud
- High: Sonoraville
Source: GAMLS. This data may not be complete. We recommend contacting the local school district to confirm school assignments for this home.

Similar homes
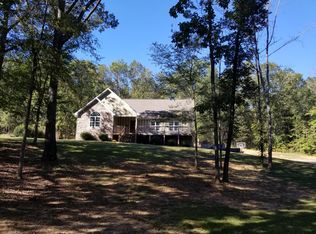
- $285,0003 bd2 ba2.2k sqft103 Sycamore Ln, Calhoun, GA 30701Active
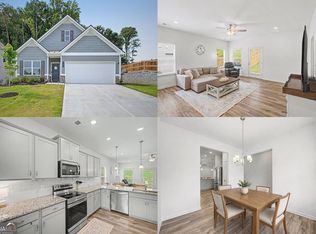
 MLS ID #10876571, Linde Bors, Keller Williams Realty First Atlanta. GAMLS
- $289,9903 bd3 ba1.8k sqft205 Shire Loop, Calhoun, GA 30701New Construction
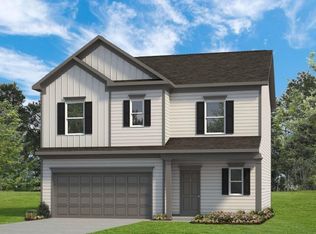
 FMLS GA
- $323,9004 bd3 ba2.1k sqft515 McGinnis Cir, Calhoun, GA 30701Active
 MLS ID #10820123, Bee Tong, Virtual Properties Realty.com. GAMLS
- $274,9003 bd3 ba1.8k sqft160 Millers Ln, Calhoun, GA 30701Active
 MLS ID #10867829, Andrea Jones, Venture Real Estate, Inc.. GAMLS
- $274,9003 bd3 ba1.8k sqft161 Millers Ln, Calhoun, GA 30701ActiveMLS ID #10846255, Andrea Jones, Venture Real Estate, Inc.. GAMLS
- $349,0004 bd3 ba2.1k sqft327 Larkspur Dr SW, Calhoun, GA 30701ActiveMLS ID #10836201, Wendy Connors, Atlanta Communities. GAMLS
- $249,9003 bd3 ba1.8k sqft158 Millers Ln, Calhoun, GA 30701ActiveMLS ID #10875849, Andrea Jones, Venture Real Estate, Inc.. GAMLS
- $269,9003 bd2 ba1.6k sqft171 N Dale St, Calhoun, GA 30701ActiveMLS ID #10804674, Mayra Montero, Maximum One Community Realtors. GAMLS
- $286,9903 bd3 ba1.9k sqft467 Fair Oak Ln, Calhoun, GA 30701New ConstructionFMLS GA
