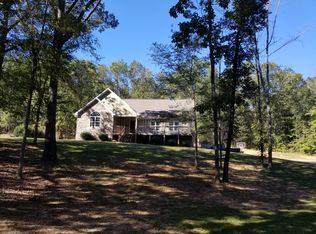
Move-In Ready August! The Caldwell by Smith Douglas Homes located in Saddle Ridge. This thoughtfully designed new construction home is ideal for buyers seeking a first-floor primary suite and flexible living space with today's lifestyle in mind. The heart of the home is the centrally located family room, which seamlessly opens to the kitchen and provides easy access to the rear covered porch, perfect for indoor-outdoor living and entertaining. The chef-inspired kitchen overlooks the family room with a linear fireplace and showcases Granite countertops, upgraded cabinetry, modern finishes, and ample counter and storage space-ideal for both everyday meals and hosting guests. The main level offers a spacious primary suite on the first floor, owner's bath with large shower and separate linen closet. Other gems include a formal dining room, separate powder room, and a well-placed laundry room complete the main level. Upstairs, the flexible second floor expands your living options with a large, oversized loft, perfect for a media room, home office, or play space. Two generously sized secondary bedrooms, each with a large closet, and a second full bathroom complete the upper level, making this home ideal for guests or growing households. Nine-foot ceilings on both floors enhance the open, airy feel throughout. Seller incentives are available with the use of a preferred lender, adding even more value to this incredible opportunity. Photos are representative of the floor plan and may not depict the actual home.
Closed
Zillow last checked:
Listing updated:
Bought with:
Ashley Blanton, 375065
Maximum One Realty Greater Atlanta
Source: GAMLS,MLS#: 10715273
Price history
| Date | Event | Price |
|---|---|---|
| 8/26/2026 | Sold | $291,400-4.4%$131/sqft |
Source:  GAMLS #10715273 Report a problem GAMLS #10715273 Report a problem | ||
| 7/28/2026 | Pending sale | $304,900$137/sqft |
Source: GAMLS #10715273 Report a problem | ||
| 6/11/2026 | Price change | $304,900-4.7%$137/sqft |
Source: GAMLS #10715273 Report a problem | ||
| 3/21/2026 | Listed for sale | $319,900$143/sqft |
Source: GAMLS #10715273 Report a problem | ||


Get a cash offer in 3 minutes
Find out how much your home could sell for in as little as 3 minutes with a no-obligation cash offer.
Estimated market value
$292,400
