Welcome to 115 Skyview Dr in desirable Lititz! This spacious 4-bedroom, 3-full-bath home sits on a total of .92 acres and features an impressive 28' x 56' TWO-STORY BARN—perfect for a workshop, storage, hobbies, recreation, or endless possibilities. Enjoy 2,682 sq. ft. of finished living space, an attached 2-car garage, walk-out lower level, new A/C and propane furnace, plus multiple decks and a patio for outdoor living. A rare combination of space, versatility, and acreage in a desirable Lititz setting!
Pending
Price cut: $25K (9/30)
$550,000
115 Skyview Ln, Lititz, PA 17543
4beds
2,682sqft
Single Family Residence
Built in 1996
0.92 Acres Lot
$-- Zestimate®
$205/sqft
$-- HOA
What's special
Walk-out lower levelPatio for outdoor livingMultiple decks
- 22 days
- 6,266
- 463
Likely to sell faster than
Zillow last checked:
Listing updated:
Listed by:
Curvin Horning 717-606-2226,
Kingsway Realty - Ephrata (717) 733-4777
Source: Bright MLS,MLS#: PALA2096016
Facts & features
Interior
Bedrooms & bathrooms
- Bedrooms: 4
- Bathrooms: 3
- Full bathrooms: 3
Rooms
- Room types: Living Room, Dining Room, Bedroom 2, Bedroom 3, Bedroom 4, Kitchen, Family Room, Bedroom 1, Laundry
Bedroom 1
- Level: Upper
- Area: 176 Square Feet
- Dimensions: 16 X 11
Bedroom 2
- Level: Upper
- Area: 126 Square Feet
- Dimensions: 14 X 9
Bedroom 3
- Level: Upper
- Area: 132 Square Feet
- Dimensions: 12 X 11
Bedroom 4
- Level: Lower
- Area: 196 Square Feet
- Dimensions: 14 X 14
Dining room
- Level: Upper
- Area: 247 Square Feet
- Dimensions: 19 X 13
Family room
- Level: Lower
- Area: 299 Square Feet
- Dimensions: 13 X 23
Kitchen
- Level: Upper
- Area: 168 Square Feet
- Dimensions: 14 X 12
Laundry
- Level: Upper
- Area: 18 Square Feet
- Dimensions: 3 X 6
Living room
- Level: Main
- Area: 288 Square Feet
- Dimensions: 16 X 18
Heating
- Forced Air, Propane
Cooling
- Central Air, Electric
Appliances
- Included: Dishwasher, Microwave, Cooktop, Water Heater
- Laundry: Upper Level, Laundry Room
Features
- Basement: Partially Finished
- Number of fireplaces: 1
- Fireplace features: Gas/Propane
Interior area
- Total structure area: 2,682
- Total interior livable area: 2,682 sqft
- Finished area above ground: 2,297
- Finished area below ground: 385
Property
Parking
- Total spaces: 2
- Parking features: Garage Faces Front, Attached
- Attached garage spaces: 2
Accessibility
- Accessibility features: None
Features
- Levels: Split Foyer,Two
- Stories: 2
- Pool features: None
Lot
- Size: 0.92 Acres
- Features: Additional Lot(s)
Details
- Additional structures: Above Grade, Below Grade
- Additional parcels included: 6005482100000
- Parcel number: 6006171500000
- Zoning: R1
- Special conditions: Standard
Construction
Type & style
- Home type: SingleFamily
- Architectural style: Traditional
- Property subtype: Single Family Residence
Materials
- Brick
- Foundation: Block
- Roof: Shingle
Condition
- New construction: No
- Year built: 1996
Utilities & green energy
- Sewer: On Site Septic
- Water: Public
Community & HOA
Community
- Subdivision: Warwick Twp
HOA
- Has HOA: No
Location
- Region: Lititz
- Municipality: WARWICK TWP
Financial & listing details
- Price per square foot: $205/sqft
- Tax assessed value: $243,700
- Annual tax amount: $5,013
- Date on market: 9/24/2026
- Listing agreement: Exclusive Right To Sell
- Ownership: Fee Simple
Estimated market value
Not available
Estimated sales range
Not available
Not available
Price history
| Date | Event | Price |
|---|---|---|
| 10/6/2026 | Pending sale | $550,000$205/sqft |
Source:  Bright MLS #PALA2096016 Report a problem Bright MLS #PALA2096016 Report a problem | ||
| 9/30/2026 | Price change | $550,000-4.3%$205/sqft |
Source: Bright MLS #PALA2096016 Report a problem | ||
| 9/24/2026 | Listed for sale | $575,000+98.3%$214/sqft |
Source: Bright MLS #PALA2096016 Report a problem | ||
| 10/28/2013 | Listing removed | $289,900$108/sqft |
Source: Kingsway Realty #212867 Report a problem | ||
| 10/3/2013 | Listed for sale | $289,900-9.4%$108/sqft |
Source: Kingsway Realty #212867 Report a problem | ||
| 4/2/2013 | Listed for sale | $319,900$119/sqft |
Source: Kingsway Realty #204927 Report a problem | ||
Public tax history
| Year | Property taxes | Tax assessment |
|---|---|---|
| 2026 | $4,909 +2.1% | $243,700 |
| 2025 | $4,808 -2.8% | $243,700 -3.4% |
| 2024 | $4,944 +0.5% | $252,200 |
| 2023 | $4,922 | $252,200 |
| 2022 | $4,922 | $252,200 |
| 2021 | $4,922 +520.8% | $252,200 |
| 2020 | $793 -83.9% | $252,200 |
| 2019 | $4,922 +520.8% | $252,200 |
| 2018 | $793 -83.6% | $252,200 +28.9% |
| 2017 | $4,842 +0% | $195,600 |
| 2016 | $4,842 +25.6% | $195,600 |
| 2015 | $3,855 | $195,600 |
| 2014 | $3,855 | $195,600 |
| 2013 | -- | $195,600 |
| 2011 | -- | $195,600 |
| 2010 | -- | $195,600 |
| 2009 | -- | $195,600 |
| 2007 | -- | $195,600 |
| 2006 | -- | $195,600 |
| 2005 | -- | $195,600 +22.1% |
| 2004 | -- | $160,200 |
| 2003 | -- | $160,200 |
| 2002 | -- | $160,200 |
| 2000 | -- | $160,200 |
Find assessor info on the county website
Monthly payment
Est. payment
Payment breakdown
Explore the cost of this home by adjusting the details. Changes won't be saved.Climate risks
Neighborhood: Rothsville
Nearby schools
Schools provided by the listing agent
- District: Warwick
Source: Bright MLS. This data may not be complete. We recommend contacting the local school district to confirm school assignments for this home.
Similar homes
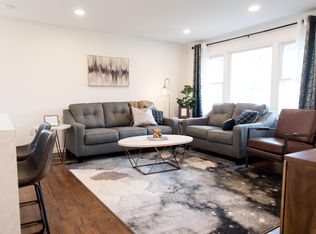
- $575,0004 bd3 ba2.4k sqft526 Ashton Pl, Lititz, PA 17543For Sale
 MLS ID #PALA2096354, Craig Hartranft, Berkshire Hathaway HomeServices Homesale Realty. Bright MLS
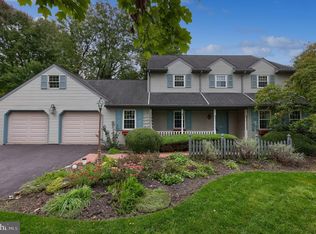
 - $599,9004 bd3 ba2.9k sqft207 Weaver Dr, Lititz, PA 17543For Sale
 MLS ID #PALA2096098, Anne M Lusk, Lusk & Associates Sotheby's International Realty. Bright MLS
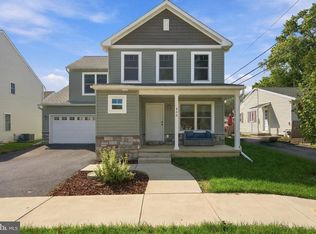
 - $595,0004 bd3 ba2.1k sqft408 Hensley St, Lititz, PA 17543For Sale
 MLS ID #PALA2096664, Ross Furner, Keller Williams Elite. Bright MLS
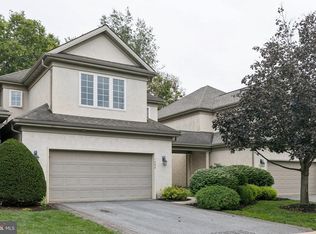
 - $565,0003 bd3 ba2.6k sqft1089 Stillwood Cir, Lititz, PA 17543For Sale
 MLS ID #PALA2096448, Raymond Tran, Philadelphia Homes. Bright MLS
 - $414,9004 bd2 ba1.5k sqft30 Buttonwood Dr, Lititz, PA 17543For SaleMLS ID #PALA2096656, Jeffrey Zimmerman, Prime Home Real Estate, LLC. Bright MLS
- $565,0004 bd3 ba2.5k sqft356 Locust Ln, Mount Joy, PA 17552For SaleMLS ID #PALA2095210, Shane Ensor, Corner House Realty. Bright MLS
- $489,9004 bd3 ba2.3k sqft125 Woodmeadow Dr, Denver, PA 17517For SaleMLS ID #PALA2097150, Alex Whitt, Keller Williams Elite. Bright MLS
- $505,0003 bd2 ba2.3k sqft655 Sportsman Rd, Denver, PA 17517For SaleMLS ID #PALA2096692, Wendy Stauffer, Kingsway Realty - Ephrata. Bright MLS
- $542,0004 bd3 ba2.5k sqft2022 Walfield Dr, Lancaster, PA 17601For SaleMLS ID #PALA2093984, Sandy Collins, Berkshire Hathaway HomeServices Homesale Realty. Bright MLS
- $525,0003 bd3 ba2.7k sqft1957 Geraldson Dr, Lancaster, PA 17601AuctionMLS ID #PALA2093254, Thomas Stewart, Cavalry Realty LLC. Bright MLS
- $795,0005 bd3 ba2.8k sqft354 Amber Dr, Lititz, PA 17543For SaleMLS ID #PALA2096444, Chris Stretch, RE/MAX SmartHub Realty. Bright MLS
- $360,0003 bd2 ba1.4k sqft2 Brookview Dr, Lititz, PA 17543For SaleMLS ID #PALA2095574, Priscilla Gibson, Coldwell Banker Realty. Bright MLS
- $629,9003 bd2 ba3k sqft1078 Stillwood Cir, Lititz, PA 17543For SaleMLS ID #PALA2094492, Marilyn R Berger Shank, Keller Williams Elite. Bright MLS
- $499,9003 bd2 ba2.1k sqft76 Buch Ave, Lancaster, PA 17601For SaleMLS ID #PALA2094678, Scott Wiglesworth, Keller Williams Elite. Bright MLS
- $550,0004 bd3 ba3.9k sqft301 Valley Ct, Sinking Spring, PA 19608For SaleMLS ID #PABK2076934, Ron Samsel, United Real Estate Strive 212. Bright MLS
- $559,9004 bd4 ba3k sqft321 Catherine Ct, Lebanon, PA 17042For SaleMLS ID #PALN2028242, Ashley Uhler, Iron Valley Real Estate of Central PA. Bright MLS
- $504,9003 bd2 ba1.7k sqft2928 Bowman Rd, Lancaster, PA 17601For SaleMLS ID #PALA2096406, Brittany Fellin, Coldwell Banker Realty. Bright MLS
- $534,9005 bd3 ba3.1k sqft78 Parkview Dr, Elizabethtown, PA 17022For SaleMLS ID #PALA2094702, Jim Englert Jr, Coldwell Banker Realty. Bright MLS
- $499,9004 bd4 ba2.6k sqft1708 White Water Rd, Lancaster, PA 17603For SaleMLS ID #PALA2093376, Jeffrey Walton, Coldwell Banker Realty. Bright MLS
- $550,0004 bd4 ba3.4k sqft49 Fawn Dr, Reading, PA 19607For SaleMLS ID #PABK2068998, Loretta Leibert, BHHS Homesale Realty- Reading Berks. Bright MLS
