Welcome to this bright and inviting 3-bedroom, 2-bathroom home offering comfortable single-floor living in Hempfield School District! Step inside to a spacious living area with vaulted ceilings and an abundance of natural light. The kitchen offers ample cabinet and counter space, a brand-new refrigerator and new ceramic tile flooring, while the first-floor laundry adds everyday convenience. The primary suite is conveniently located off the kitchen and features a walk-in closet and brand-new carpet. Two additional bedrooms and a second full bathroom are located on the opposite side of the home, providing privacy and a functional layout. A den/office at the front of the home offers flexible living space and is filled with natural light. The huge unfinished basement, along with newer/efficient natural gas mechanicals, provides endless possibilities for additional living space and storage and the opportunity to make it your own. Outside, you’ll find a private backyard surrounded by mature trees and landscaping, where you can relax or entertain on the newer composite deck while enjoying the small charming pond. Conveniently located with easy access to Routes 283 and 30, Penn State Health Lancaster Medical Center, schools, shopping, restaurants, parks and everyday conveniences. Don’t miss this opportunity to enjoy easy one-floor living in a convenient Hempfield location!
For sale
Price cut: $15K (10/26)
$489,900
2928 Bowman Rd, Lancaster, PA 17601
3beds
1,796sqft
Single Family Residence
Built in 1998
0.36 Acres Lot
$482,900 Zestimate®
$273/sqft
$-- HOA
What's special
Comfortable single-floor livingAbundance of natural lightSmall charming pondBrand-new refrigeratorFirst-floor laundryNewer composite deckNew ceramic tile flooring
- 27 days
- 3,699
- 187
Likely to sell faster than
Zillow last checked:
Listing updated:
Listed by:
Brittany Fellin 717-340-8303,
Coldwell Banker Realty (717) 735-8400
Source: Bright MLS,MLS#: PALA2096406
Facts & features
Interior
Bedrooms & bathrooms
- Bedrooms: 3
- Bathrooms: 2
- Full bathrooms: 2
- Main level bathrooms: 2
- Main level bedrooms: 3
Basement
- Area: 0
Heating
- Forced Air, Natural Gas
Cooling
- Central Air, Electric
Appliances
- Included: Gas Water Heater
- Laundry: Main Level
Features
- Dry Wall, Vaulted Ceiling(s)
- Flooring: Hardwood, Ceramic Tile, Carpet
- Basement: Full,Windows
- Has fireplace: No
Interior area
- Total structure area: 1,796
- Total interior livable area: 1,796 sqft
- Finished area above ground: 1,796
- Finished area below ground: 0
Property
Parking
- Total spaces: 2
- Parking features: Garage Faces Front, Garage Door Opener, Inside Entrance, Attached, Driveway, Off Street
- Attached garage spaces: 2
- Has uncovered spaces: Yes
Accessibility
- Accessibility features: 2+ Access Exits
Features
- Levels: One
- Stories: 1
- Pool features: None
Lot
- Size: 0.36 Acres
Details
- Additional structures: Above Grade, Below Grade
- Parcel number: 2909925600000
- Zoning: RESIDENTIAL
- Special conditions: Standard
Construction
Type & style
- Home type: SingleFamily
- Architectural style: Ranch/Rambler
- Property subtype: Single Family Residence
Materials
- Frame, Vinyl Siding
- Foundation: Block
- Roof: Shingle
Condition
- New construction: No
- Year built: 1998
Utilities & green energy
- Sewer: Public Sewer
- Water: Public
Community & HOA
Community
- Subdivision: East Hempfield Twp
HOA
- Has HOA: No
Location
- Region: Lancaster
- Municipality: EAST HEMPFIELD TWP
Financial & listing details
- Price per square foot: $273/sqft
- Tax assessed value: $241,100
- Annual tax amount: $5,929
- Date on market: 10/8/2026
- Listing agreement: Exclusive Right To Sell
- Listing terms: Cash,Conventional,FHA,VA Loan
- Inclusions: Refrigerator, Dehumidifier, Shelves In Basement
- Ownership: Fee Simple
Estimated market value
$482,900
$459,000 - $507,000
$2,812/mo
Price history
| Date | Event | Price |
|---|---|---|
| 10/26/2026 | Price change | $489,900-3%$273/sqft |
Source:  Bright MLS #PALA2096406 Report a problem | ||
| 10/8/2026 | Listed for sale | $504,900+911.8%$281/sqft |
Source: Bright MLS #PALA2096406 Report a problem | ||
| 8/26/1998 | Sold | $49,900$28/sqft |
Source: Public Record Report a problem | ||
Public tax history
| Year | Property taxes | Tax assessment |
|---|---|---|
| 2026 | $5,740 +7.1% | $241,100 |
| 2025 | $5,360 +2.9% | $241,100 |
| 2024 | $5,210 +2% | $241,100 |
| 2023 | $5,106 +2.8% | $241,100 |
| 2022 | $4,966 | $241,100 |
| 2021 | $4,966 +425.3% | $241,100 |
| 2020 | $945 -80.3% | $241,100 |
| 2019 | $4,804 +408.1% | $241,100 |
| 2018 | $945 -83.4% | $241,100 +6.7% |
| 2017 | $5,691 +0% | $226,000 |
| 2016 | $5,690 +33.2% | $226,000 |
| 2015 | $4,274 | $226,000 |
| 2014 | $4,274 | $226,000 |
| 2013 | -- | $226,000 |
| 2012 | -- | $226,000 |
| 2011 | -- | $226,000 |
| 2010 | -- | $226,000 |
| 2009 | -- | $226,000 |
| 2007 | -- | $226,000 |
| 2006 | -- | $226,000 |
| 2005 | -- | $226,000 +17.5% |
| 2004 | -- | $192,300 |
| 2003 | -- | $192,300 |
| 2002 | -- | $192,300 |
| 2000 | -- | $192,300 |
Find assessor info on the county website
Monthly payment
Est. payment
Payment breakdown
Explore the cost of this home by adjusting the details. Changes won't be saved.Climate risks
Neighborhood: 17601
Nearby schools
Schools provided by the listing agent
- Elementary: Landisville
- Middle: Landisville
- High: Hempfield
- District: Hempfield
Source: Bright MLS. This data may not be complete. We recommend contacting the local school district to confirm school assignments for this home.


Similar homes
- $515,0004 bd3 ba2.5k sqft2618 Chestnut Valley Dr, Lancaster, PA 17601For Sale
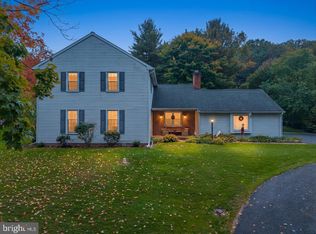
 MLS ID #PALA2097384, Danielle Beattie, Lusk & Associates Sotheby's International Realty. Bright MLS
- $525,0002 bd3 ba1.9k sqft1876 Pool Frg, Lancaster, PA 17601For Sale
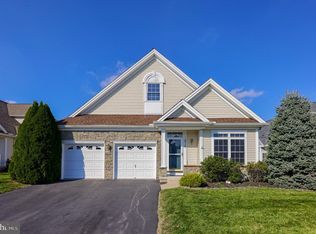 MLS ID #PALA2098070, Steve Huber, RE/MAX Pinnacle. Bright MLS
- $387,0003 bd2 ba1.1k sqft819 Darby Ln, Lancaster, PA 17601For Sale
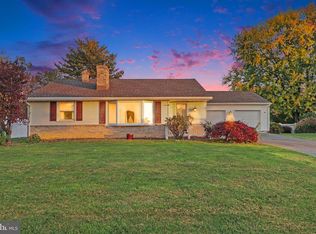 MLS ID #PALA2098032, Cathy Graver, Berkshire Hathaway HomeServices Homesale Realty. Bright MLS
- $399,9003 bd2 ba2k sqft1417 Stony Battery Rd, Lancaster, PA 17601For Sale
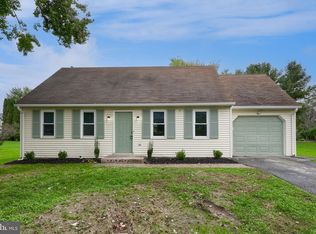 MLS ID #PALA2097378, Tyler Stoltz, Berkshire Hathaway HomeServices Homesale Realty. Bright MLS
- $537,0004 bd3 ba2.5k sqft2022 Walfield Dr, Lancaster, PA 17601For SaleMLS ID #PALA2093984, Sandy Collins, Berkshire Hathaway HomeServices Homesale Realty. Bright MLS
- $449,9003 bd3 ba2.3k sqft3714 Daryl Dr, Landisville, PA 17538For SaleMLS ID #PALA2097330, Jeff Peters, RE/MAX Evolved. Bright MLS
- $484,9004 bd4 ba2.6k sqft1708 White Water Rd, Lancaster, PA 17603For SaleMLS ID #PALA2098106, Jeffrey Walton, Coldwell Banker Realty. Bright MLS
- $599,9004 bd3 ba2.4k sqft426 Dolly Dr, Lancaster, PA 17601For SaleMLS ID #PALA2097680, Craig Hartranft, Berkshire Hathaway HomeServices Homesale Realty. Bright MLS
- $450,0004 bd5 ba1.8k sqft584 Laurel Ln, Lancaster, PA 17601For SaleMLS ID #PALA2095230, Craig Hartranft, Berkshire Hathaway HomeServices Homesale Realty. Bright MLS
- $489,9004 bd3 ba2.1k sqft1008 Olympia St, Lititz, PA 17543For SaleMLS ID #PALA2097308, Andrew Bartlett, Keller Williams Elite. Bright MLS
- $434,9004 bd2 ba1.8k sqft1575 Abbas Ave, Lancaster, PA 17602For SaleMLS ID #PALA2098164, Marilyn R Berger Shank, Keller Williams Elite. Bright MLS
- $324,9003 bd2 ba1.5k sqft2522 Mayfair Dr, Lancaster, PA 17603For SaleMLS ID #PALA2097752, Claire Chivington, Realty ONE Group Unlimited. Bright MLS
- $419,0003 bd3 ba1.6k sqft6061 Bayberry Ave, Manheim, PA 17545For SaleMLS ID #PALA2098168, Amy Beachy, Coldwell Banker Realty. Bright MLS
- $599,9004 bd3 ba2k sqft243 Kingsbridge Dr, Lititz, PA 17543For SaleMLS ID #PALA2095958, Jennifer King, RE/MAX Evolved. Bright MLS
- $549,9004 bd3 ba2.5k sqft356 Locust Ln, Mount Joy, PA 17552For SaleMLS ID #PALA2095210, Shane Ensor, Corner House Realty. Bright MLS
- $417,5004 bd2 ba2k sqft1563 S Jefferson Ct, Lancaster, PA 17602For SaleMLS ID #PALA2097434, Billie Corbin, RE/MAX SmartHub Realty. Bright MLS
- $514,9003 bd3 ba2k sqft76 Farmington Ln, Elizabethtown, PA 17022For SaleMLS ID #PALA2097540, Phil Kuntz, Berkshire Hathaway HomeServices Homesale Realty. Bright MLS
- $364,9003 bd2 ba1.7k sqft15 Wolf Cir, Ephrata, PA 17522For SaleMLS ID #PALA2098124, Sheri Monger, Hostetter Realty LLC. Bright MLS
- $499,9005 bd4 ba1.9k sqft121 House Rock Rd, Pequea, PA 17565For SaleMLS ID #PALA2097992, Tami Shaub, Hostetter Realty. Bright MLS
- $399,9003 bd2 ba2.6k sqft4195 Green Park Dr, Mount Joy, PA 17552For SaleMLS ID #PALA2097804, Megan Moore, Berkshire Hathaway HomeServices Homesale Realty. Bright MLS
