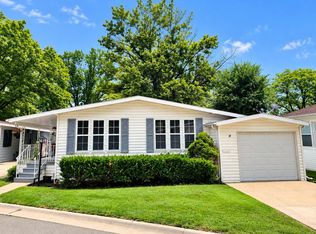
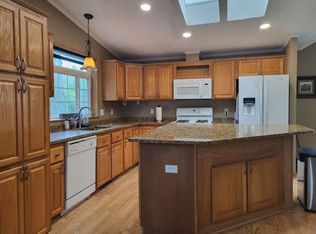
Welcome home to this beautifully updated 3-bedroom, 2-bath residence in desirable Willow Lakes Estates a 55 an older adult community! This spacious corner lot home features an open-concept living and separate dining area, an updated kitchen with abundant cabinetry, pantry closet, stylish new backsplash, newer appliances, and space for a breakfast table with Island/open wall with quartz counter-top bar style. The generous primary Master suite offers a large walk-in closet and its own private bath with walk-in shower. Many recent improvements include; Furnace and AC, fresh interior and exterior paint, a new roof, new gutters, LVP laminate floors throughout and new windows providing peace of mind for years to come. The attached one-car garage offers extended additional storage space and a shed right outside. Enjoy resort-style community amenities including a pool, Lakes, clubhouse, fitness center, and access to the scenic Fox River with water rights. Move-in ready and conveniently located near shopping, dining, and recreation. Schedule your private showing today!
Re-activated
Price cut: $10K (10/21)
$99,900
115 Tollview Rd, Elgin, IL 60123
3beds
--sqft
Manufactured Home, Single Family Residence
Built in ----
-- sqft lot
$99,000 Zestimate®
$--/sqft
$-- HOA
What's special
Stylish new backsplashGenerous primary master suiteShed right outsideSpacious corner lot homeNew windowsNew guttersLvp laminate floors throughout
- 140 days
- 349
- 28
Zillow last checked:
Listing updated:
Listed by:
Pete Rodriguez (630)886-6397,
Coldwell Banker Realty
Source: MRED as distributed by MLS GRID,MLS#: 12667650
Facts & features
Interior
Bedrooms & bathrooms
- Bedrooms: 3
- Bathrooms: 2
- Full bathrooms: 2
Rooms
- Room types: Bonus Room, Enclosed Porch, Storage
Primary bedroom
- Features: Flooring (Wood Laminate), Window Treatments (Insulated Windows), Bathroom (Full, Shower Only)
- Area: 154 Square Feet
- Dimensions: 14X11
Bedroom 2
- Features: Flooring (Wood Laminate), Window Treatments (Insulated Windows)
- Area: 99 Square Feet
- Dimensions: 9X11
Bedroom 3
- Features: Flooring (Wood Laminate), Window Treatments (Insulated Windows)
- Area: 72 Square Feet
- Dimensions: 8X9
Dining room
- Features: Flooring (Carpet), Window Treatments (Insulated Windows)
- Area: 132 Square Feet
- Dimensions: 12X11
Kitchen
- Features: Kitchen (Eating Area-Table Space, Island, Pantry-Closet, Updated Kitchen), Flooring (Wood Laminate)
- Area: 143 Square Feet
- Dimensions: 13X11
Laundry
- Features: Flooring (Wood Laminate)
- Area: 42 Square Feet
- Dimensions: 6X7
Living room
- Features: Flooring (Wood Laminate), Window Treatments (Insulated Windows)
- Area: 209 Square Feet
- Dimensions: 19X11
Heating
- Forced Air
Cooling
- Central Air
Appliances
- Included: Range, Microwave, Dishwasher, Washer, Dryer
- Laundry: Washer Hookup, Gas Dryer Hookup, In Unit
Features
- Storage, Walk-In Closet(s), Open Floorplan, Separate Dining Room
- Flooring: Laminate
Property
Parking
- Total spaces: 1
- Parking features: Concrete, Garage Door Opener, Yes, Garage Owned, Attached, Garage
- Attached garage spaces: 1
- Has uncovered spaces: Yes
Accessibility
- Accessibility features: No Disability Access
Features
- Park: Willow Lakes
Lot
- Features: Corner Lot
Details
- Additional structures: Shed(s), Storage, Utility Building(s)
- Parcel number: 0000000000
- Special conditions: None
Construction
Type & style
- Home type: MobileManufactured
- Property subtype: Manufactured Home, Single Family Residence
Materials
- Vinyl Siding
- Roof: Asphalt
Condition
- New construction: No
Details
- Builder model: mobile home/ manufacture home
Utilities & green energy
- Sewer: Public Sewer
- Water: Public
Community & HOA
Community
- Features: Park, Pool, Tennis Court(s), Lake, Dock, Water Rights, Street Paved
- Subdivision: Willow Lake Estates
Location
- Region: Elgin
Financial & listing details
- Annual tax amount: $100
- Date on market: 6/4/2026
- Inclusions: Garage, Mobile Home, Storage Shed
- Ownership: Leasehold
- Has irrigation water rights: Yes
- Body type: Double Wide
Estimated market value
$99,000
$94,000 - $104,000
Not available
Price history
| Date | Event | Price |
|---|---|---|
| 10/21/2026 | Listed for sale | $99,900-9.1% |
Source:  MRED as distributed by MLS GRID #12667650 Report a problem MRED as distributed by MLS GRID #12667650 Report a problem | ||
| 9/28/2026 | Contingent | $109,900 |
Source: MRED as distributed by MLS GRID #12667650 Report a problem | ||
| 9/28/2026 | Listed for sale | $109,900 |
Source: MRED as distributed by MLS GRID #12667650 Report a problem | ||
| 9/26/2026 | Contingent | $109,900 |
Source: MRED as distributed by MLS GRID #12667650 Report a problem | ||
| 8/24/2026 | Price change | $109,900-4.4% |
Source: MRED as distributed by MLS GRID #12667650 Report a problem | ||
| 8/5/2026 | Listed for sale | $115,000 |
Source: MRED as distributed by MLS GRID #12667650 Report a problem | ||
| 7/20/2026 | Contingent | $115,000 |
Source: MRED as distributed by MLS GRID #12667650 Report a problem | ||
| 6/4/2026 | Listed for sale | $115,000+48.4% |
Source: MRED as distributed by MLS GRID #12667650 Report a problem | ||
| 11/19/2025 | Sold | $77,500-8.8% |
Source: MRED as distributed by MLS GRID #12499896 Report a problem | ||
| 10/27/2025 | Listed for sale | $85,000+385.7% |
Source: MRED as distributed by MLS GRID #12499896 Report a problem | ||
| 6/30/2009 | Listing removed | $17,500 |
Source: Prudential Real Estate #07088796 Report a problem | ||
| 6/14/2009 | Price change | $17,500-31.1% |
Source: Prudential Real Estate #07088796 Report a problem | ||
| 4/23/2009 | Price change | $25,400-1.9% |
Source: Prudential Real Estate #07088796 Report a problem | ||
| 2/22/2009 | Price change | $25,900-25.1% |
Source: Prudential Real Estate #07088796 Report a problem | ||
| 12/11/2008 | Listed for sale | $34,567 |
Source: Prudential Real Estate #07088796 Report a problem | ||
Public tax history
Tax history is unavailable.
Monthly payment
Climate risks
Neighborhood: 60123
Nearby schools
Schools provided by the listing agent
- Elementary: Century Oaks Elementary School
- Middle: Kimball Middle School
- High: Larkin High School
- District: 46
Source: MRED as distributed by MLS GRID. This data may not be complete. We recommend contacting the local school district to confirm school assignments for this home.
Similar homes
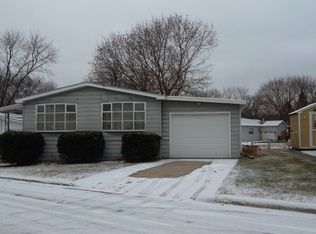
- $99,0002 bd2 ba1.2k sqft1255 Country Club Rd #413, Elgin, IL 60123For Sale
 MLS ID #11936971, Lucas Van Gilder, Willow Lake Estates. My State MLS
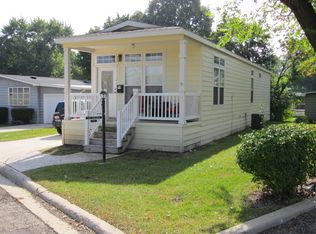
 - $90,0003 bd2 ba1.4k sqft173 Northshore Rd #91, Elgin, IL 60123For Sale
 MLS ID #12017193, Lucas Van Gilder, Willow Lake Estates. My State MLS
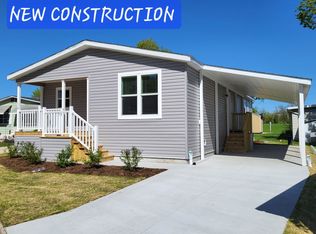
 - $89,0002 bd2 ba1.2k sqft247 Parkwood Rd #48, Elgin, IL 60123For Sale
 MLS ID #11942983, Lucas Van Gilder, Willow Lake Estates. My State MLS
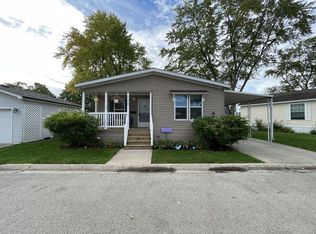
 - $114,9002 bd2 ba1.6k sqft1143 Lakeview Rd #192, Elgin, IL 60123For Sale
 MLS ID #11997028, Lucas Van Gilder, Willow Lake Estates. My State MLS
