Completely updated home from top to bottom now available in the highly desirable Oxxford Hunt community in the heart of Cary! This 1950 sq ft home 2-story home offers 3 bed, 2.5 bath, 1-car garage with an extended driveway, and upgrades throughout. Hickory hardwood floors throughout entire home, custom kitchen with granite countertops, tile backsplash, LED can lights, and stainless steel appliances. New fiber cement siding with custom trim (interior and exterior), new roof (2025), new craftsman front door, new Pella windows (2021), tankless water heater (2019), and updated gas fireplace in family room with surrounding brick. New skylights (2025) with remote control shades offer amazing natural light inside, custom iron and wood railing taking you upstairs to open loft space overlooking family room. Master suite featuring custom walk-in closet, large walk-in shower with bench, double vanity with granite countertops, new toilet, and ceramic tile floor. Walk out to screened porch with tree flooring, modern iron railing, and out to your fenced backyard with mature landscaping with lots of shrubs and trees for privacy. Community features include Olympic size pool, clubhouse, tennis and pickle ball courts, and walking trail to Bond Park. This is a must see!
Sold for $575,000
Street View
$575,000
115 Trackers Rd, Cary, NC 27513
3beds
1,950sqft
Single Family Residence
Built in 1986
0.27 Acres Lot
$568,000 Zestimate®
$295/sqft
$2,203 Estimated rent
Home value
$568,000
$540,000 - $602,000
$2,203/mo
Zestimate® history
Owner options
List your home for rent
$2,203/mo
Rent Zestimate®
Find your next renter with Zillow Rental Manager. Plus, with online applications, you can quickly screen prospective tenants – for free.
$2,203/mo
Rent Zestimate®
Refinance and save
$3,632/mo
Est. payment
Refinancing to a lower rate could help reduce your monthly payments and save thousands over the life of the loan.
$3,632/mo
Est. payment
Explore your selling options
Work with a Zillow partner agent
Leverage their expertise and Zillow's premium Showcase listings to get your home seen by more buyers.
Get startedList with your own agent
Get your home in front of millions of buyers by listing it on Zillow.
Learn how to do itSell it yourself
Take full control of how buyers see your home on Zillow by listing For Sale by Owner (FSBO).
List your homeWhat's special
Custom trimUpdated gas fireplaceCustom kitchenHickory hardwood floorsLarge walk-in showerMature landscapingGranite countertops
Zillow last checked:
Listing updated:
Listed by:
Michael C Newport 919-747-1950,
Mallard Realty Group
Bought with:
Michael Wolgin, 268845
The Wolgin Real Estate Group
Brooke Fowler, 280095
Tarstate Realty LLC
Source: Doorify MLS,MLS#: 10113055
Facts & features
Interior
Bedrooms & bathrooms
- Bedrooms: 3
- Bathrooms: 3
- Full bathrooms: 2
- 1/2 bathrooms: 1
- Main level bathrooms: 1
Primary bedroom
- Level: Second
- Area: 186 Square Feet
- Dimensions: 12 x 15.5
Bedroom 2
- Level: Second
- Area: 144 Square Feet
- Dimensions: 12 x 12
Bedroom 3
- Level: Second
- Area: 110 Square Feet
- Dimensions: 10 x 11
Breakfast room
- Level: Main
- Area: 72 Square Feet
- Dimensions: 12 x 6
Dining room
- Level: Main
- Area: 99 Square Feet
- Dimensions: 9 x 11
Family room
- Level: Main
- Area: 187.6 Square Feet
- Dimensions: 13.4 x 14
Kitchen
- Level: Main
- Area: 170 Square Feet
- Dimensions: 10 x 17
Living room
- Level: Main
- Area: 168 Square Feet
- Dimensions: 12 x 14
Loft
- Level: Second
- Area: 132.25 Square Feet
- Dimensions: 11.5 x 11.5
Other
- Description: Attic Storage
- Level: Second
- Area: 120 Square Feet
- Dimensions: 10 x 12
Other
- Description: Entry Foyer
- Level: Main
- Area: 49 Square Feet
- Dimensions: 7 x 7
Other
- Description: Garage
- Level: Main
- Area: 288 Square Feet
- Dimensions: 24 x 12
Other
- Description: Screened Porch
- Level: Main
- Area: 192 Square Feet
- Dimensions: 12 x 16
Other
- Description: Front Porch
- Level: Main
- Area: 40 Square Feet
- Dimensions: 5 x 8
Heating
- Central, Fireplace(s), Forced Air, Natural Gas
Cooling
- Central Air, Ceiling Fan(s)
Appliances
- Included: Dishwasher, Gas Range, Microwave, Tankless Water Heater
- Laundry: In Hall, Main Level
Features
- Cathedral Ceiling(s), Ceiling Fan(s), Granite Counters, Recessed Lighting, Walk-In Closet(s), Dining L, Walk-In Shower, Smooth Ceilings
- Flooring: Hardwood, Tile
- Windows: Skylight(s)
- Fireplace features: Family Room, Gas
Interior area
- Total structure area: 1,950
- Total interior livable area: 1,950 sqft
- Finished area above ground: 1,950
- Finished area below ground: 0
Property
Parking
- Total spaces: 1
- Parking features: Attached, Driveway, Garage
- Garage spaces: 1
- Has uncovered spaces: Yes
Features
- Levels: Two
- Stories: 2
- Exterior features: Rain Gutters, Fenced Yard
- Pool features: Community
- Fencing: Back Yard
Lot
- Size: 0.27 Acres
- Features: Back Yard, Landscaped, Hardwood Trees
Details
- Parcel number: 0753.11572345.000
- Special conditions: Standard
Construction
Type & style
- Home type: SingleFamily
- Architectural style: Traditional
- Property subtype: Single Family Residence
Materials
- Fiber Cement
- Foundation: Block
- Roof: Shingle
Condition
- New construction: No
- Year built: 1986
Utilities & green energy
- Sewer: Public Sewer
- Water: Public
- Utilities for property: Cable Connected, Electricity Connected, Natural Gas Connected, Sewer Connected, Water Connected
Community & HOA
Community
- Subdivision: Oxxford Hunt
HOA
- Has HOA: Yes
- Amenities included: Clubhouse, Playground, Pool, Tennis Court(s), Trail(s)
- Services included: Insurance
- HOA fee: $50 monthly
- HOA name: Omega Association Management
- HOA phone: 919-461-0102
Location
- Region: Cary
Financial & listing details
- Price per square foot: $295/sqft
- Tax assessed value: $460,716
- Annual tax amount: $3,968
- Date on market: 7/31/2025
- Listing agreement: Exclusive Right To Sell
- Listing terms: Cash,Contract,Conventional,FHA,VA Loan
Price history
| Date | Event | Price |
|---|---|---|
| 9/4/2025 | Sold | $575,000$295/sqft |
Source:  Doorify MLS #10113055 Report a problem Doorify MLS #10113055 Report a problem | ||
| 8/6/2025 | Pending sale | $575,000$295/sqft |
Source: Doorify MLS #10113055 Report a problem | ||
| 7/31/2025 | Listed for sale | $575,000+161.4%$295/sqft |
Source: Doorify MLS #10113055 Report a problem | ||
| 8/2/2006 | Sold | $220,000+24.3%$113/sqft |
Source: Public Record Report a problem | ||
| 5/30/2003 | Sold | $177,000$91/sqft |
Source: Public Record Report a problem | ||
Public tax history
| Year | Property taxes | Tax assessment |
|---|---|---|
| 2025 | $3,969 +2.2% | $460,716 |
| 2024 | $3,883 +16.7% | $460,716 +39.6% |
| 2023 | $3,327 +3.9% | $330,001 |
| 2022 | $3,203 +2.1% | $330,001 |
| 2021 | $3,139 -0.5% | $330,001 |
| 2020 | $3,155 +19.6% | $330,001 +35% |
| 2019 | $2,638 | $244,510 |
| 2018 | $2,638 +13% | $244,510 +1.9% |
| 2017 | $2,335 +1.5% | $239,897 |
| 2016 | $2,300 +4.2% | $239,897 +7.9% |
| 2015 | $2,209 +6% | $222,299 |
| 2014 | $2,083 | $222,299 |
| 2013 | -- | $222,299 |
| 2012 | -- | $222,299 |
| 2011 | -- | $222,299 |
| 2010 | -- | $222,299 |
| 2009 | -- | $222,299 |
| 2008 | -- | -- |
| 2007 | -- | -- |
| 2006 | -- | -- |
| 2005 | -- | -- |
| 2004 | -- | -- |
| 2003 | -- | -- |
| 2002 | -- | -- |
| 2001 | -- | -- |
Find assessor info on the county website
Neighborhood: 27513
Nearby homes
- $537,9004 bd2 ba2.3k sqft113 Trackers Rd, Cary, NC 27513Off Market
- $490,0003 bd3 ba2.4k sqft117 Trackers Rd, Cary, NC 27513Sold
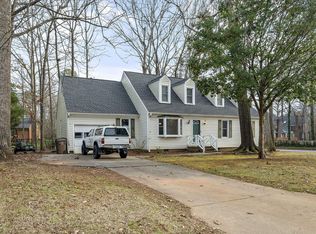
- $576,000-- bd2 ba2.5k sqft203 Oxpens Rd, Cary, NC 27513Off Market
- $535,9003 bd2 ba1.9k sqft111 Trackers Rd, Cary, NC 27513Off Market
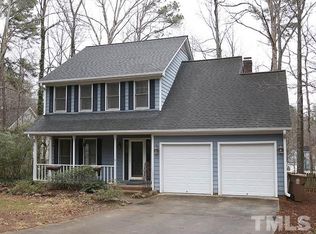
- $587,6004 bd3 ba1.9k sqft201 Oxpens Rd, Cary, NC 27513Off Market
- $549,700-- bd2 ba2.3k sqft205 Oxpens Rd, Cary, NC 27513Off Market
- $593,9004 bd3 ba2.3k sqft112 Trackers Rd, Cary, NC 27513Off Market
- $687,6005 bd4 ba2.8k sqft110 Trackers Rd, Cary, NC 27513Off Market
Nearby schools
GreatSchools rating
- 8/10Cary ElementaryGrades: PK-5Distance: 1.9 mi
- 8/10East Cary Middle SchoolGrades: 6-8Distance: 2.7 mi
- 7/10Cary HighGrades: 9-12Distance: 2.7 mi
Schools provided by the listing agent
- Elementary: Wake - Cary Elementary
- Middle: Wake - East Cary Middle
- High: Wake - Cary High
Source: Doorify MLS. This data may not be complete. We recommend contacting the local school district to confirm school assignments for this home.
Get a cash offer in 3 minutes
Find out how much your home could sell for in as little as 3 minutes with a no-obligation cash offer.
Estimated market value
$568,000
Get a cash offer in 3 minutes
Find out how much your home could sell for in as little as 3 minutes with a no-obligation cash offer.
Estimated market value
$568,000
- North Carolina
- Wake County
- Cary
- 27513
- 115 Trackers Rd
