Top of the hill sits a Ranch w/ 2 car garage on almost 2 acres! Right on RI line! Open floor plan and this homes finishing touches are being done! 3 beds and 1 1/2 baths with deck to enjoy your fall evenings. 2 car garage too!
Under contract
$479,900
115 Williamsville Road, Killingly, CT 06241
3beds
1,499sqft
Single Family Residence
Built in 1969
1.9 Acres Lot
$-- Zestimate®
$320/sqft
$-- HOA
What's special
Top of the hillOpen floor plan
- 12 days
- 137
- 8
Zillow last checked:
Listing updated:
Listed by:
Christine Johnson (860)803-5915,
RE/MAX One 860-444-7362
Source: Smart MLS,MLS#: 24211065
Facts & features
Interior
Bedrooms & bathrooms
- Bedrooms: 3
- Bathrooms: 2
- Full bathrooms: 1
- 1/2 bathrooms: 1
Primary bedroom
- Level: Main
Bedroom
- Level: Main
Bedroom
- Level: Main
Dining room
- Level: Main
Living room
- Level: Main
Heating
- Hot Water, Oil
Cooling
- None
Appliances
- Included: Oven/Range, Microwave, Refrigerator, Dishwasher, Water Heater
- Laundry: Main Level
Features
- Open Floorplan
- Basement: Full
- Attic: Access Via Hatch
- Number of fireplaces: 1
Interior area
- Total structure area: 1,499
- Total interior livable area: 1,499 sqft
- Finished area above ground: 1,499
Property
Parking
- Total spaces: 2
- Parking features: Attached
- Attached garage spaces: 2
Lot
- Size: 1.9 Acres
- Features: Rear Lot, Few Trees
Details
- Parcel number: 1690913
- Zoning: LD
Construction
Type & style
- Home type: SingleFamily
- Architectural style: Ranch
- Property subtype: Single Family Residence
Materials
- Vinyl Siding
- Foundation: Concrete Perimeter
- Roof: Asphalt
Condition
- New construction: No
- Year built: 1969
Utilities & green energy
- Sewer: Septic Tank
- Water: Well
Community & HOA
Community
- Subdivision: Dayville
HOA
- Has HOA: No
Location
- Region: Killingly
Financial & listing details
- Price per square foot: $320/sqft
- Tax assessed value: $227,440
- Annual tax amount: $5,372
- Date on market: 10/1/2026
Estimated market value
Not available
Estimated sales range
Not available
Not available
Price history
| Date | Event | Price |
|---|---|---|
| 10/2/2026 | Pending sale | $479,900$320/sqft |
Source:  Smart MLS #24211065 Report a problem Smart MLS #24211065 Report a problem | ||
| 10/1/2026 | Listed for sale | $479,900+37.1%$320/sqft |
Source: Smart MLS #24211065 Report a problem | ||
| 6/30/2026 | Sold | $350,000+84.2%$233/sqft |
Source: Public Record Report a problem | ||
| 8/20/2013 | Listing removed | $190,000$127/sqft |
Source: The Partner Network #E263062 Report a problem | ||
| 5/7/2013 | Price change | $190,000-4.5%$127/sqft |
Source: The Partner Network, LLC #E263062 Report a problem | ||
| 12/25/2012 | Listed for sale | $199,000+24.4%$133/sqft |
Source: The Partner Network #E263062 Report a problem | ||
| 11/30/2009 | Sold | $160,000+35%$107/sqft |
Source: Smart MLS #E229320 Report a problem | ||
| 11/30/1999 | Sold | $118,500$79/sqft |
Source: Smart MLS #E96194 Report a problem | ||
Public tax history
| Year | Property taxes | Tax assessment |
|---|---|---|
| 2025 | $5,272 +5.2% | $227,440 |
| 2024 | $5,011 +22.9% | $227,440 +62.1% |
| 2023 | $4,077 +6.1% | $140,290 -0.6% |
| 2022 | $3,844 | $141,120 |
| 2021 | $3,844 +1.9% | $141,120 |
| 2020 | $3,774 -1.2% | $141,120 |
| 2019 | $3,819 +12.9% | $141,120 +24.1% |
| 2017 | $3,383 | $113,680 |
| 2015 | $3,383 +2.8% | $113,680 |
| 2014 | $3,292 +0.6% | $113,680 -21.2% |
| 2013 | $3,272 +4.6% | $144,270 |
| 2012 | $3,128 +2.4% | $144,270 |
| 2011 | $3,056 +5.2% | $144,270 |
| 2010 | $2,904 -0.1% | $144,270 |
| 2009 | $2,906 +13.2% | $144,270 |
| 2008 | $2,568 -13.7% | $144,270 +36.1% |
| 2007 | $2,977 | $106,030 |
Find assessor info on the county website
Monthly payment
Est. payment
Payment breakdown
Explore the cost of this home by adjusting the details. Changes won't be saved.Climate risks
Neighborhood: 06241
Similar homes
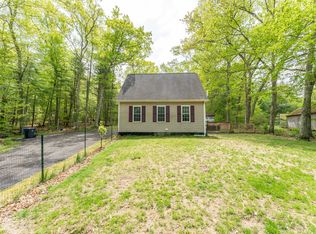
- $460,0003 bd3 ba2k sqft92 State Avenue, Killingly, CT 06241For Sale
 MLS ID #24185135, Jennifer Burlingame, Orbit Realty. Smart MLS
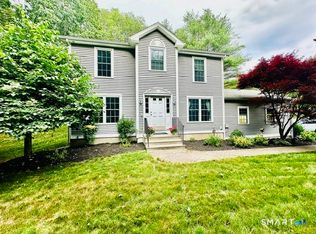
 - $--2 bd1 ba912 sqft358 Green Hollow Rd, Danielson, CT 06239Auction
 ServiceLink Auction
 - $439,9003 bd3 ba1.4k sqft26 Bush Hill Road, Brooklyn, CT 06234For Sale
 MLS ID #24213793, Andrew Hogan, Brian Buonaiuto. Smart MLS
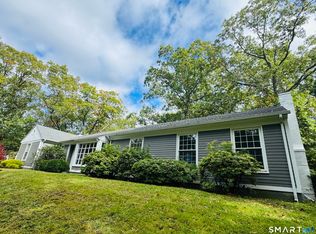
 - $449,9003 bd2 ba1.8k sqft540 Squaw Rock Road, Plainfield, CT 06354For Sale
 MLS ID #24211629, Christine Johnson, RE/MAX One. Smart MLS
 - $525,0003 bd2 ba2k sqft17 Vezina Drive, Killingly, CT 06239For SaleMLS ID #24212785, Amy L. Brunet, Brunet and Company Real Estate. Smart MLS
- $499,9003 bd3 ba1.6k sqft10 Clover Court, Killingly, CT 06241New ConstructionMLS ID #24206307, Robert P. Letskus, Platinum Associates. Smart MLS
- $449,9003 bd3 ba1.7k sqft45 Wolf Den Drive, Pomfret, CT 06259For SaleMLS ID #24209472, Brenda Chubbuck, Berkshire Hathaway NE Prop.. Smart MLS
- $400,0003 bd2 ba1.6k sqft19 Steven Street, Killingly, CT 06239For SaleMLS ID #24211062, Heidi B. Hopkins, Keller Williams Realty Leading Edge. Smart MLS
- $410,0003 bd2 ba1.1k sqft549 Squaw Rock Rd Extension, Killingly, CT 06239For SaleMLS ID #24211572, Tina M. Lajoie, Signature Properties of N.E.. Smart MLS
- $544,9003 bd3 ba1.8k sqft345 Cook Hill Road, Killingly, CT 06239For SaleMLS ID #24209290, Jared Meehan, RE/MAX Bell Park Realty. Smart MLS
- $439,9003 bd2 ba1.6k sqft19 Westview Drive, Brooklyn, CT 06234For SaleMLS ID #24202851, Barbara A. Diaz, RE/MAX Bell Park Realty. Smart MLS
- $425,0003 bd2 ba1.6k sqft16 Jefferson Drive, Killingly, CT 06239For SaleMLS ID #24211842, Crystal Dionne, Kazantzis Real Estate, LLC. Smart MLS
- $499,9003 bd3 ba1.5k sqft53 Litchfield Avenue, Killingly, CT 06239New ConstructionMLS ID #24198244, Robert P. Letskus, Platinum Associates. Smart MLS
- $379,9003 bd2 ba1.3k sqft33 King Street, Putnam, CT 06260For SaleMLS ID #24212384, Dave Leal, KW Legacy Partners. Smart MLS
- $550,0002 bd1 ba1.4k sqft204 Pine Hollow Road, Killingly, CT 06241For SaleMLS ID #24209159, Gene Larrow Jr., Larrow's Real Estate. Smart MLS
- $449,9004 bd2 ba2k sqft78 Hammond Hill Road, Hampton, CT 06247For SaleMLS ID #24209513, Sharon L. Stokland, List N Show LLC. Smart MLS
- $479,9003 bd1 ba2k sqft611 Lake Washington Dr, Glocester, RI 02814For Sale
 MLS ID #1424237, Michael Faiella, REMAX Revolution. StateWide MLS RI
