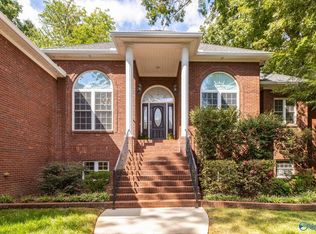
Discover a rare opportunity to own 5 beautiful acres in one of Madison’s most desirable growth corridors, just minutes from the thriving Clift Farm development. Offering the flexibility for residential or potential commercial use, this property combines space, convenience, and endless possibilities. The home features 3 bedrooms, 2.5 bathrooms, and a dedicated office, with abundant windows that fill the interior with natural light throughout the day. Enjoy peaceful views from the expansive front porch, perfect for relaxing or entertaining. Whether you're looking for a private homestead, investment opportunity, or future commercial venture, this unique property offers unmatched potential.
For sale
$1,300,000
1150 Balch Rd, Madison, AL 35757
3beds
2,892sqft
Single Family Residence
Built in 2000
5 Acres Lot
$1,245,200 Zestimate®
$450/sqft
$-- HOA
What's special
Expansive front porchDedicated office
- 40 days
- 340
- 16
Zillow last checked:
Listing updated:
Listed by:
William Stephens 256-892-5472,
eXp Realty The Cinder Group,
Emakay Arnold 256-280-1311,
eXp Realty The Cinder Group
Source: ValleyMLS,MLS#: 21929431
Facts & features
Interior
Bedrooms & bathrooms
- Bedrooms: 3
- Bathrooms: 3
- Full bathrooms: 2
- 1/2 bathrooms: 1
Rooms
- Room types: Master Bedroom, Living Room, Bedroom 2, Dining Room, Bedroom 3, Kitchen, Breakfast, Office/Study, Laundry, Bath:Full, Bath:Half, Master Bathroom
Primary bedroom
- Features: Ceiling Fan(s), Carpet, Walk-In Closet(s)
- Level: First
- Area: 273
- Dimensions: 21 x 13
Bedroom 2
- Features: Ceiling Fan(s), Carpet
- Level: First
- Area: 156
- Dimensions: 12 x 13
Bedroom 3
- Features: Ceiling Fan(s), Carpet
- Level: First
- Area: 180
- Dimensions: 12 x 15
Primary bathroom
- Features: Double Vanity, Tile, Built-in Features
- Area: 180
- Dimensions: 12 x 15
Bathroom 1
- Features: Double Vanity, Tile, Built-in Features
- Area: 180
- Dimensions: 12 x 15
Bathroom 2
- Level: First
- Area: 72
- Dimensions: 8 x 9
Bathroom 3
- Area: 25
- Dimensions: 5 x 5
Dining room
- Features: Wood Floor
- Area: 176
- Dimensions: 16 x 11
Kitchen
- Features: Eat-in Kitchen, Granite Counters, Pantry, Tile
- Area: 210
- Dimensions: 14 x 15
Living room
- Features: Wood Floor
- Area: 575
- Dimensions: 25 x 23
Office
- Features: Ceiling Fan(s), Wood Floor
- Area: 156
- Dimensions: 12 x 13
Laundry room
- Features: Tile, Built-in Features, Utility Sink
- Area: 96
- Dimensions: 8 x 12
Heating
- Gas(n/a use NGas or PGas)
Cooling
- Central 1
Appliances
- Included: Dishwasher, Gas Oven, Tankless Water Heater
Features
- Basement: Crawl Space
- Number of fireplaces: 1
- Fireplace features: One
Interior area
- Total interior livable area: 2,892 sqft
Property
Parking
- Parking features: Garage-Three Car, Garage Faces Side
Features
- Levels: One
- Stories: 1
Lot
- Size: 5 Acres
Details
- Parcel number: 1509304000003000
Construction
Type & style
- Home type: SingleFamily
- Architectural style: Ranch
- Property subtype: Single Family Residence
Condition
- New construction: No
- Year built: 2000
Utilities & green energy
- Sewer: Septic Tank
Green energy
- Energy efficient items: Tank-less Water Heater
Community & HOA
Community
- Subdivision: Metes And Bounds
HOA
- Has HOA: No
Location
- Region: Madison
Financial & listing details
- Price per square foot: $450/sqft
- Tax assessed value: $481,400
- Annual tax amount: $1,396
- Date on market: 9/17/2026
Estimated market value
$1,245,200
$1.18M - $1.31M
$2,717/mo
Price history
| Date | Event | Price |
|---|---|---|
| 9/17/2026 | Listed for sale | $1,300,000$450/sqft |
Source:  ValleyMLS #21929431 Report a problem | ||
| 9/17/2026 | Listing removed | $1,300,000$450/sqft |
Source: eXp Realty #21919904 Report a problem | ||
| 8/28/2026 | Price change | $1,300,000-13.3%$450/sqft |
Source: ValleyMLS #21919904 Report a problem | ||
| 6/4/2026 | Listed for sale | $1,500,000$519/sqft |
Source: ValleyMLS #21919904 Report a problem | ||
Public tax history
| Year | Property taxes | Tax assessment |
|---|---|---|
| 2025 | $1,396 +3% | $48,140 +2.9% |
| 2024 | $1,355 +3.2% | $46,780 +3% |
| 2023 | $1,314 +13.2% | $45,400 +13% |
| 2022 | $1,160 +17.1% | $40,180 +17.6% |
| 2021 | $991 +6% | $34,160 +5.8% |
| 2020 | $934 +4.2% | $32,300 +4.1% |
| 2019 | $897 | $31,040 +8.5% |
| 2018 | $897 -9% | $28,620 |
| 2017 | $985 | $28,620 |
| 2016 | $985 | $28,620 |
| 2015 | $985 -0.7% | $28,620 -0.7% |
| 2014 | $993 | $28,820 |
| 2013 | -- | $28,820 |
| 2012 | -- | $28,820 |
| 2011 | -- | $28,820 |
Find assessor info on the county website
Monthly payment
Est. payment
Payment breakdown
Explore the cost of this home by adjusting the details. Changes won't be saved.Climate risks
Neighborhood: 35757
Nearby schools
Schools provided by the listing agent
- Elementary: Endeavor Elementary
- Middle: Monrovia
- High: Sparkman
Source: ValleyMLS. This data may not be complete. We recommend contacting the local school district to confirm school assignments for this home.
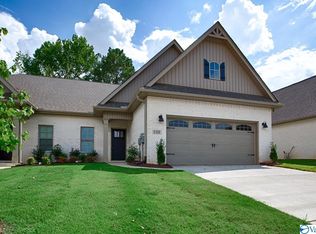
Similar homes
- $875,0003 bd4 ba3.3k sqft737 Capshaw Rd NW, Madison, AL 35757For Sale
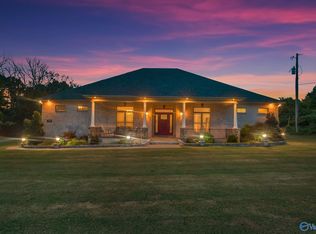 MLS ID #21895669, Gena Sharpe. ValleyMLS
- $679,0005 bd4 ba3.6k sqft122 Castletown Ln, Madison, AL 35757For Sale
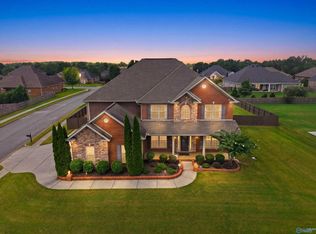 MLS ID #21928285, Tina Zhao. ValleyMLS
- $719,9004 bd3 ba3.3k sqft112 Red Branch Dr, Madison, AL 35758For Sale
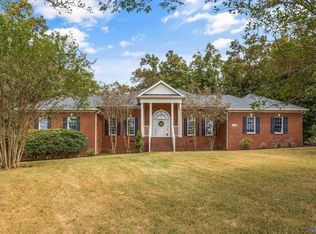 MLS ID #21931193, Tammy Ernst. ValleyMLS
- $725,0004 bd4 ba4.1k sqft120 Ivyridge Rd, Madison, AL 35757For Sale
 MLS ID #21930291, Jessica Schmeichel. ValleyMLS
