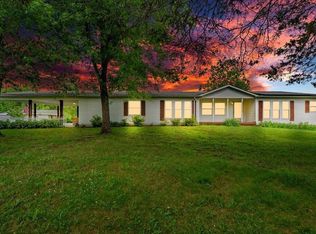
If you are looking for privacy and a peaceful setting, this is it! 3 bedroom, 2 full bath home sitting on 4 acres. Nice open floor plan and the Primary Bedroom is on one side and the other two bedrooms are on the other side. This acreage includes an extra 2 acre wooded lot with a stream. The extra lot has a separate tax identification number and can even be sold or kept for privacy or maybe a family member to build. The home has new wood flooring, newer heat pump and the roof is about 10 years old. No carpet! All appliances stay along with the clothes washer/dryer, love seat and kitchen table w/ chairs. The living room has a built-in propane heater in case the power goes out! There is a long, paved driveway leading to the home. Outside you will find a carport, storage shed, gazebo and fire pit to relax by. You can sit back in the gazebo and watch the abundant wildlife! There is an old barn at the front of the property that might can be restored. Bring your fishing gear as Philpott Lake is approximately THREE miles down the road. No restrictions here! You can easily put up some fencing and make a micro-farm! Live here and enjoy your privacy and nature!
Sold for $182,860
$182,860
1150 Horseshoe Point Rd, Henry, VA 24102
3beds
1,120sqft
Manufactured Home
Built in 2003
4 Acres Lot
$220,600 Zestimate®
$163/sqft
$1,197 Estimated rent
Home value
$220,600
$207,000 - $234,000
$1,197/mo
Zestimate® history
Owner options
List your home for rent
$1,197/mo
Rent Zestimate®
Find your next renter with Zillow Rental Manager. Plus, with online applications, you can quickly screen prospective tenants – for free.
$1,197/mo
Rent Zestimate®
Refinance and save
$854/mo
Est. payment
Refinancing to a lower rate could help reduce your monthly payments and save thousands over the life of the loan.
$854/mo
Est. payment
Explore your selling options
Work with a Zillow partner agent
Leverage their expertise and Zillow's premium Showcase listings to get your home seen by more buyers.
Get startedList with your own agent
Get your home in front of millions of buyers by listing it on Zillow.
Learn how to do itSell it yourself
Take full control of how buyers see your home on Zillow by listing For Sale by Owner (FSBO).
List your homeWhat's special
Old barnNewer heat pumpNice open floor planLove seatFire pitKitchen tableFishing gear
Zillow last checked:
Listing updated:
Listed by:
LUCINDA SCRUGGS 540-814-1230,
QUALITY REALTY
Bought with:
BARRY YOUNG, 0225250091
VYLLA HOME
TERESA GRANT, 0225087218
Source: RVAR,MLS#: 904560
Facts & features
Interior
Bedrooms & bathrooms
- Bedrooms: 3
- Bathrooms: 2
- Full bathrooms: 2
Heating
- Heat Pump Electric
Cooling
- Heat Pump Electric
Appliances
- Included: Dryer, Washer, Freezer, Electric Range, Refrigerator
Features
- Flooring: Ceramic Tile, Vinyl, Wood
- Has basement: No
Interior area
- Total structure area: 1,120
- Total interior livable area: 1,120 sqft
- Finished area above ground: 1,120
Property
Parking
- Parking features: Detached Carport, Paved, Off Street
- Has carport: Yes
- Has uncovered spaces: Yes
Features
- Levels: One
- Stories: 1
- Patio & porch: Front Porch, Side Porch
- Exterior features: Garden Space
- Waterfront features: Stream
Lot
- Size: 4 Acres
- Features: Horses Permitted, Stream, Varied
Details
- Additional structures: Gazebo
- Parcel number: 1130012602/1130012601
- Zoning: NZ
- Horses can be raised: Yes
Construction
Type & style
- Home type: MobileManufactured
- Architectural style: Ranch
- Property subtype: Manufactured Home
Materials
- Vinyl
Condition
- Completed
- Year built: 2003
Utilities & green energy
- Electric: 0 Phase
- Water: Well
- Utilities for property: Cable
Community & HOA
Community
- Features: Trail Access
- Subdivision: N/A
HOA
- Has HOA: No
Location
- Region: Henry
Financial & listing details
- Price per square foot: $163/sqft
- Tax assessed value: $146,600
- Annual tax amount: $570
- Date on market: 1/26/2024
- Road surface type: Paved
Price history
| Date | Event | Price |
|---|---|---|
| 2/29/2024 | Sold | $182,860+1.6%$163/sqft |
Source:  RVAR #904560 Report a problem RVAR #904560 Report a problem | ||
| 1/29/2024 | Pending sale | $179,900$161/sqft |
Source: RVAR #904560 Report a problem | ||
| 1/26/2024 | Listed for sale | $179,900$161/sqft |
Source: RVAR #904560 Report a problem | ||
Public tax history
| Year | Property taxes | Tax assessment |
|---|---|---|
| 2025 | $630 | $146,600 |
| 2024 | $630 +27.3% | $146,600 +80.5% |
| 2023 | $495 | $81,200 |
| 2022 | $495 | $81,200 |
| 2021 | $495 | $81,200 |
| 2020 | $495 +9.4% | $81,200 +9.4% |
| 2019 | $453 | $74,200 |
| 2018 | $453 | $74,200 +2.2% |
| 2017 | $453 +10.9% | $72,600 |
| 2016 | $408 | $72,600 |
| 2015 | $408 +4.1% | $72,600 |
| 2014 | $392 | -- |
| 2013 | $392 | $72,600 |
| 2012 | -- | -- |
| 2011 | -- | -- |
| 2010 | -- | -- |
Find assessor info on the county website
Neighborhood: 24102
Nearby homes
- $275,0003 bd3 ba2.7k sqft1320 Horseshoe Point Rd, Henry, VA 24102Sold
- $38,9006.59 Acres0 Horseshoe Point Rd, Henry, VA 24102Lot/Land
- $180,0003 bd2 ba1.4k sqft870 Horseshoe Point Rd, Henry, VA 24102Off Market
- $154,9003 bd1 ba2.5k sqft1447 Horseshoe Point Rd, Henry, VA 24102Off Market
- $32,000-- bd-- ba-- sqft1361 Horseshoe Point Rd, Henry, VA 24102Off Market
- $750,0004 bd5 ba3.4k sqft1056 Horseshoe Point Rd, Henry, VA 24102Sold
- $292,4003 bd2 ba1.8k sqft1231 Horseshoe Point Rd, Henry, VA 24102Off Market
- $46,8004 Acres1383 Horseshoe Point Rd, Henry, VA 24102Off Market
Nearby schools
GreatSchools rating
- 6/10Ferrum Elementary SchoolGrades: PK-5Distance: 5.6 mi
- 7/10Benjamin Franklin Middle SchoolGrades: 6-8Distance: 14.9 mi
- 4/10Franklin County High SchoolGrades: 9-12Distance: 14.4 mi
Schools provided by the listing agent
- Elementary: Closed -Henry
- Middle: Ben Franklin Middle
- High: Franklin County
Source: RVAR. This data may not be complete. We recommend contacting the local school district to confirm school assignments for this home.
- Virginia
- Franklin County
- Henry
- 24102
- 1150 Horseshoe Point Rd
Nearby cities
Nearby zip codes
Other Henry Topics
